


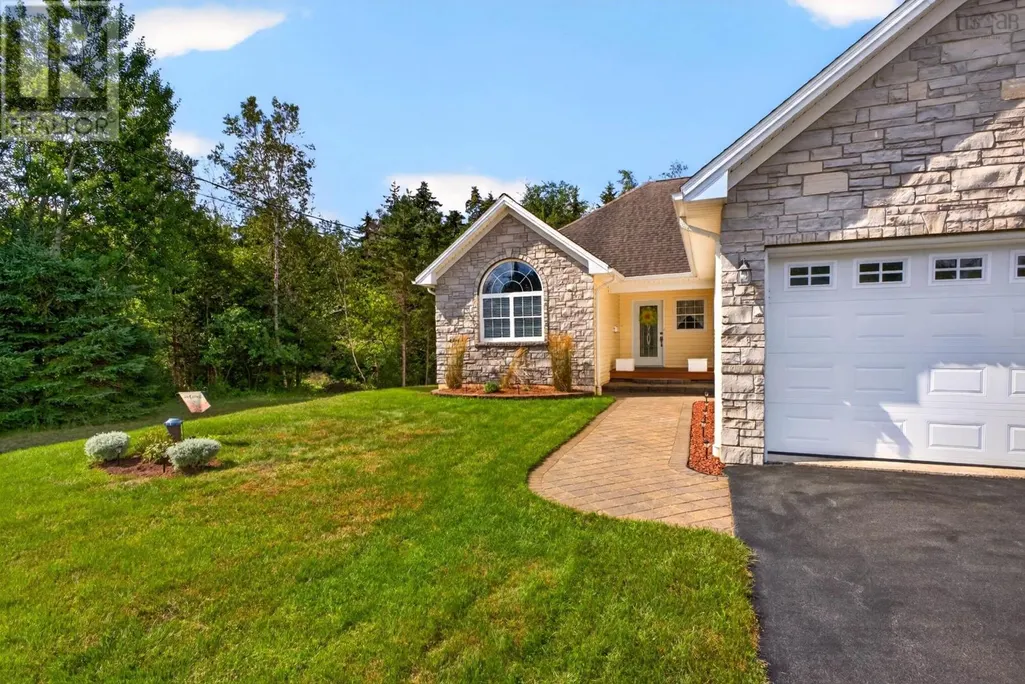
Address
32 Deerview Crescent, Salmon River, NS
Price
$ 635,000
Property Attributes
- ID#202622755
- TypeSingle Family
- Listing Status Active
- MunicipalitySalmon River
- CitySalmon River
- AreaSalmon River
- NeighbourhoodSalmon River
- Postal CodeB2N 6P6
- StyleBungalow
- Year Built2009
- Price$ 635,000
- Bedrooms2+2
- Bathrooms3
- Half Bathrooms0
- Sqr Footage2429
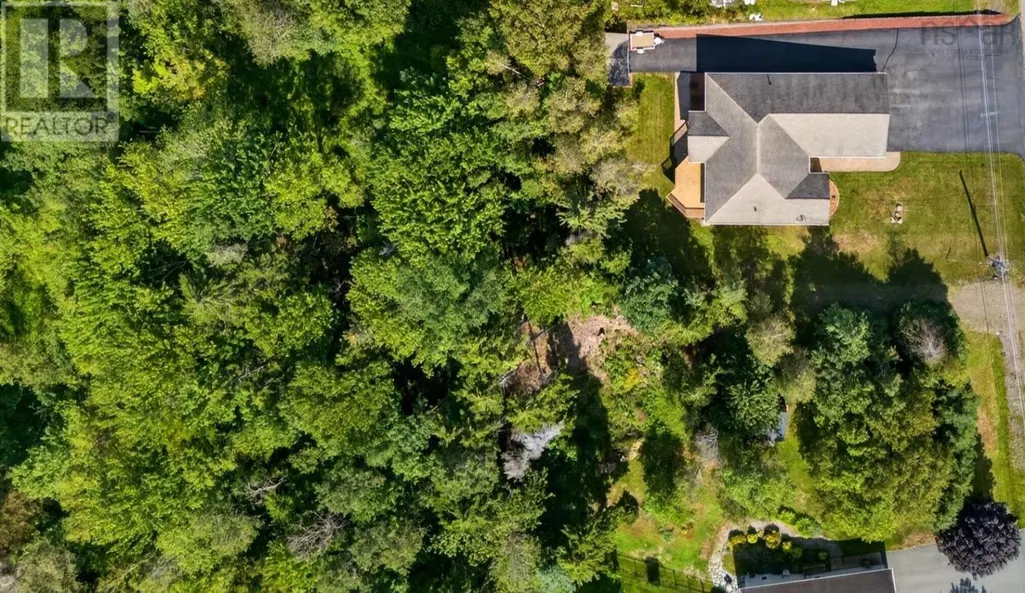
- Lot Size0.5799 Acres
Data Source:
Canadian Real Estate Association (CREA)
Property Description
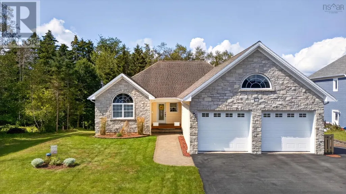
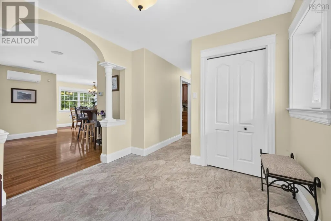
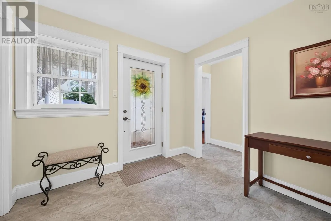
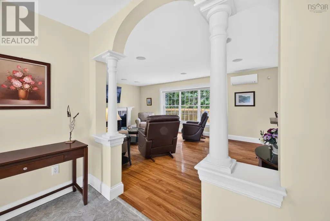
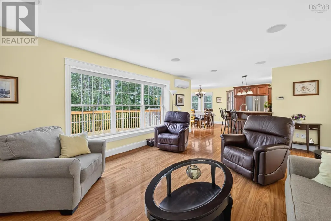
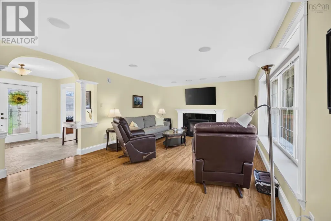
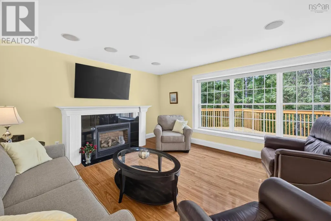
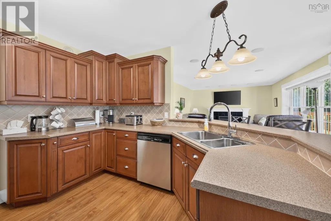
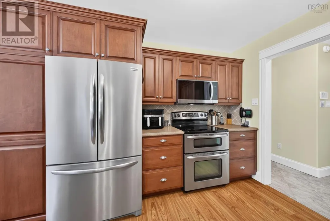
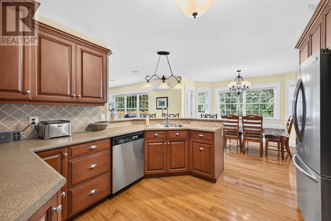
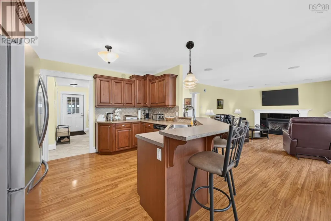
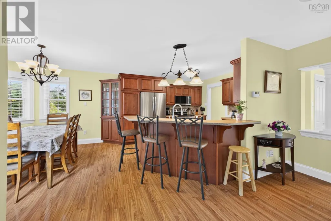
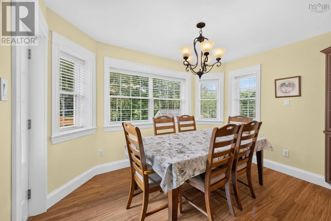
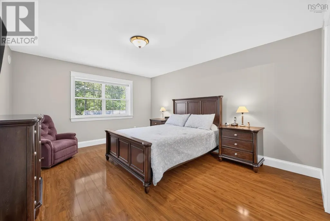
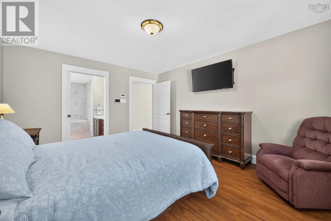
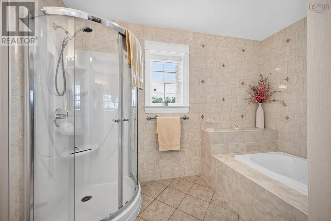
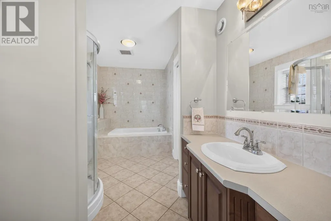
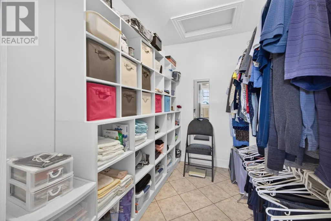
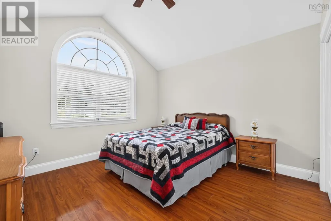
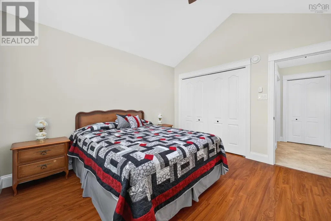
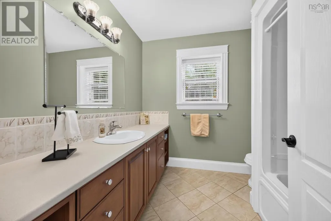
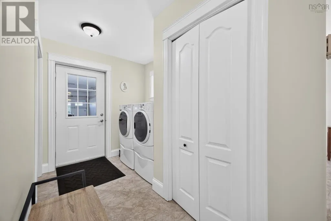
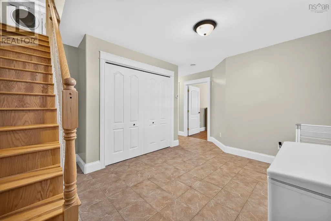
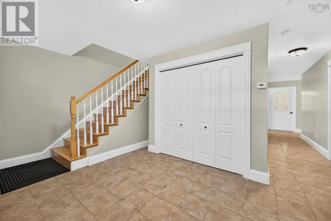
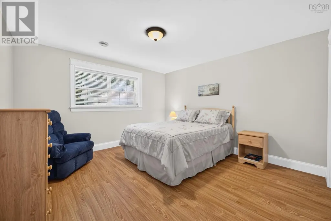
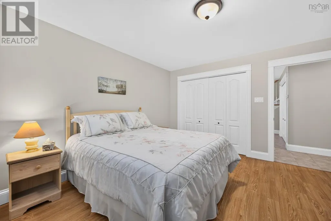
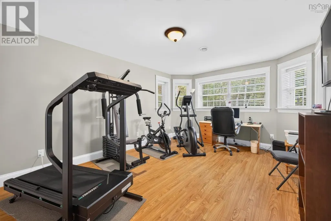
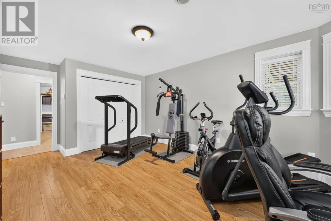
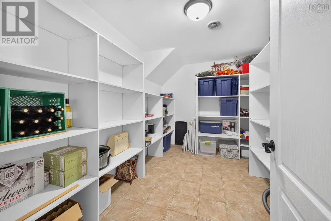
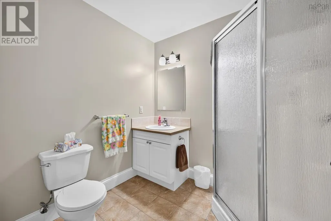
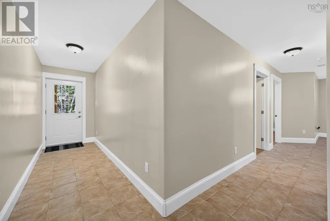
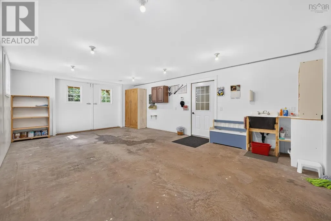
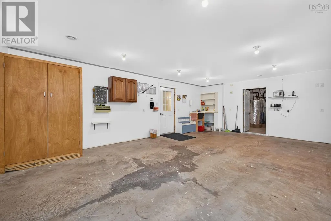
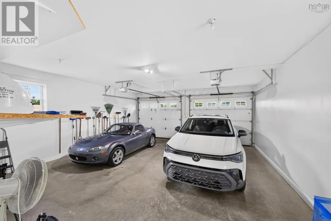
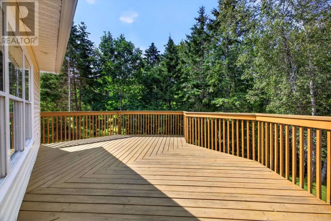
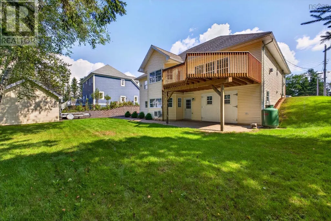
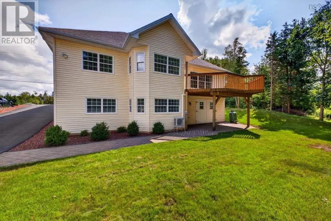
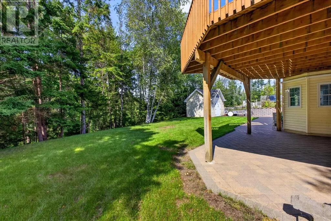
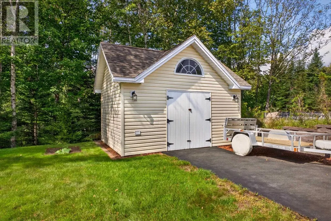
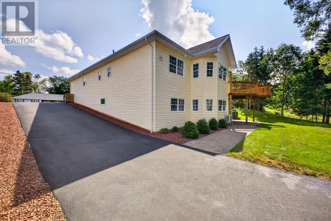
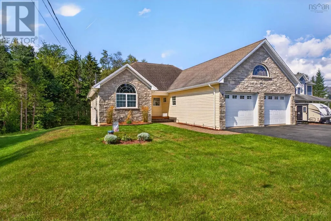
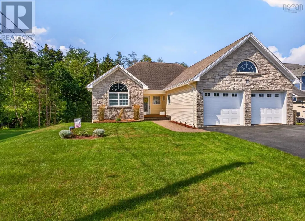
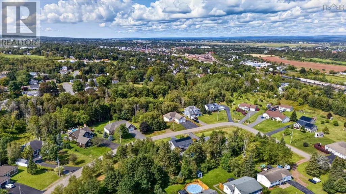
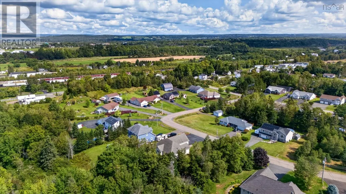
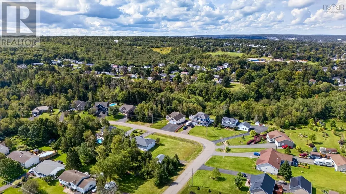
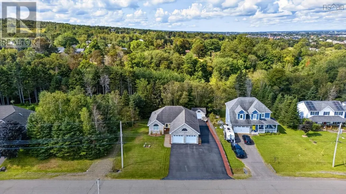
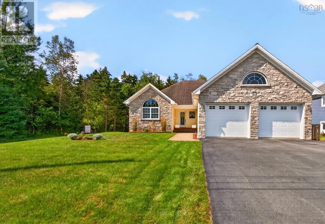
Theres something about 32 Deerview that just feels easy to live in. Set on over half an acre on a quiet, well-established street, this spacious ICF bungalow gives you the privacy of a treed backyard, room to spread out inside and out, and the kind of layout that can adapt as life changes. The main floor has everything you need for comfortable one-level living. Come through the front foyer into a bright, open-concept kitchen, dining and living area where everyday life naturally comes together. The propane fireplace anchors the living room, while the kitchen has been thoughtfully designed with plenty of storage, a double oven, pull-out pantry features, built-in china cabinet and the little conveniences that make a busy household run more smoothly. Step through the dining area onto the upper deck and suddenly the backyard becomes part of the living space private, peaceful and surrounded by mature greenery. The primary suite is spacious and private, with a generous bedroom, organized walk-in closet and four-piece ensuite featuring a deep soaker tub and separate shower. A second bedroom, full bath and main-floor laundry mean you could comfortably live entirely on this level if desired. But when you want more room, the walkout lower level delivers it. Two additional bedrooms give older kids, guests or a home office their own space, along with a three-piece bath. Walk straight out to the lower paver patio and backyard, or take advantage of the substantial workshop with exterior double doors and utility sink. Outside, theres room for bikes, vehicles, projects and backyard life, with a huge paved driveway, attached double garage, upper deck, lower patio and a wired shed with a concrete floor and exterior power. Harmony Heights is close by, adding to the convenience of this established neighbourhood. With four bedrooms, a flexible walkout layout, the option for true main-floor living and quick possession available, 32 Deerview is ready to fit the way you want to liv (id:7434)
General Features
| Features | Treed, Balcony, Walk-In Closet |
|---|---|
| Community Features | Recreational Facilities, School Bus |
| Property Type | Single Family |
| CommunityName | Salmon River |
| Amenities | Golf Course, Park, Playground, Shopping, Place of Worship |
| Building Appliances | Range - Electric, Dishwasher, Dryer, Washer, Microwave, Refrigerator, Water purifier, Central Vacuum |
| Building Architectural Style | Bungalow |
| Building Basement Features | Walk out |
| Building Cooling Type | Air Conditioned |
| Location Description | Ice Pond Drive to Deerview Crescent |
| Building Type | House |
| Ownership Type | Freehold |
| Building.StoriesTotal | 1 |
Interior Features
| Building Fireplace Present | True |
|---|---|
| Building Heating Type | Heat Pump, Ductless, Hot Water, In Floor Heating |
| Building Heating Fuel | Electric, Propane |
| Basement Development | Finished |
| Basement Type | Full (Finished) |
| Construction Style Attachment | Detached |
| Flooring Type | Ceramic Tile, Laminate, Vinyl Plank |
| Living Area Range | 2429 |
| Bedrooms | 2+2 |
Exterior Features
| Structure | Shed |
|---|---|
| Land Amenities | Golf Course, Park, Playground, Shopping, Place of Worship |
| Landscape Features | Landscaped |
| Sewer | Municipal sewage system |
| Exterior Finish | Stone, Vinyl |
Room Details
| Room | Dimensions | Level | Flooring | Details |
|---|---|---|---|---|
| 3pc Bathroom | 7.1x7.2 | Basement | ||
| 4pc Bathroom | 7.11x7.10 | Main level | ||
| 4pc Ensuite bath | 14.4x8.5 | Main level | ||
| Bedroom | 12.4x12.2 | Main level | ||
| Dining room | 12.2x8.3 | Main level | ||
| Foyer | 10.3x9.1 | Main level | ||
| Kitchen | 12.2x13.1 | Main level | ||
| Living room | 20.10x14.2 | Main level | ||
| Mud room | 6x7 | Main level | ||
| Other | WIC 7.11x6.7 | Main level | ||
| Primary Bedroom | 15.6x12.10 | Main level | ||
| Storage | 12.10x10 | Basement | ||
| Utility room | 12.2x12.4 | Basement | ||
| Workshop | 24.6x16.1 | Basement |
Amenities
- Views
- New Construction
- Adult 55+
- Lease To Own
- No Strata Fees
- Furnished
- Primary On Main
- Air Conditioning
- Seller Finance
- Green
- Fixer Upper
- Horse
- Golf
- Fireplace
- Deck
- Garage
- Basement
- Pool

Property vs Single Family Average in B2N 6P6
Price
Year Built
In The Neighbourhood
Just Listed
Langley
$ 1,650,000
24634 56a Avenue
Langley, BC V2Z 1H2
- Type
- Single Family
- Size
- 1,800 SqFt
- Rooms
- 4 Beds + 2.5 Baths
Royal LePage - Wolstencroft #R3164048
Just Listed
Langley
$ 1,799,000
5951 237a Street
Langley, BC V2Z 1A6
- Type
- Single Family
- Size
- 3,021 SqFt
- Rooms
- 3 Beds + 2.5 Baths
Royal LePage - Wolstencroft #R3162777
Just Listed
Langley
$ 2,399,900
24453 60 Avenue 3
Langley, BC V2Z 2G5
- Type
- Single Family
- Size
- 4,740 SqFt
- Rooms
- 5 Beds + 4.5 Baths
Homelife Advantage Realty Ltd. #R3164053
Langley
$ 2,799,000
4576 238 Street
Langley, BC V2Z 2S9
- Type
- Single Family
- Size
- 4,378 SqFt
- Rooms
- 5 Beds + 4.5 Baths
Homelife Benchmark Realty Corp. #R3161931
Salmon River
$ 219,900
5347 Highway 1
Salmon River, NS B5A5B2
- Type
- Single Family
- Size
- 1,576 SqFt
- Rooms
- 5 Beds + 2 Baths
Modern Realty
Langley
$ 1,388,000
4821 248 Street
Langley, BC V4W 1C8
- Type
- Single Family
- Size
- 1,771 SqFt
- Rooms
- 3 Beds + 1 Baths
Royal LePage - Wolstencroft #R3160837
Langley
$ 1,698,000
23338 56 Avenue
Langley, BC V2Z 2P7
- Type
- Single Family
- Size
- 1,560 SqFt
- Rooms
- 4 Beds + 1.5 Baths
Sutton Group-West Coast Realty #R3161126
Salmon River
$ 469,900
170 Blainedale Drive
Salmon River, NS B2N6M3
- Type
- Single Family
- Size
- 2,384 SqFt
- Rooms
- 4 Beds + 2 Baths
Royal LePage Atlantic (Enfield)
Langley
$ 2,145,000
5051 236 Street
Langley, BC V2Z 2S7
- Type
- Single Family
- Size
- 3,555 SqFt
- Rooms
- 5 Beds + 3 Baths
Royal LePage - Wolstencroft #R3159626
Langley
$ 1,698,000
23915 48th Avenue
Langley, BC V2Z 2T1
- Type
- Single Family
- Size
- 2,747 SqFt
- Rooms
- 5 Beds + 3 Baths
Royal LePage West Real Estate Services #R3159336
Langley
$ 2,495,000
22444 72 Avenue
Langley, BC V2Y 2K4
- Type
- Single Family
- Size
- 2,685 SqFt
- Rooms
- 4 Beds + 2.5 Baths
eXp Realty of Canada, Inc. #R3158689
Langley
$ 2,799,900
24244 60 Avenue
Langley, BC V3A 6H4
- Type
- Single Family
- Size
- 4,377 SqFt
- Rooms
- 6 Beds + 4 Baths
Momentum Realty Inc. #R3158747
 Copyright 2026 by Greater Vancouver REALTORS®. All Rights Reserved. NOTE: This representation is based in whole or in part on data generated by the Chilliwack & District Real Estate Board, Fraser Valley Real Estate Board
or Greater Vancouver REALTORS® which assumes no responsibility for its accuracy.
The trademarks REALTOR®, REALTORS®, and the REALTOR® logo are controlled by The Canadian Real Estate Association (CREA) and identify real estate professionals who are members of CREA. The trademarks MLS®, Multiple Listing Service® and the associated logos are owned by CREA and identify the quality of services provided by real estate professionals who are members of CREA. Used under license.
Last Updated: September 13, 2026 4:44 PM UTC
Copyright 2026 by Greater Vancouver REALTORS®. All Rights Reserved. NOTE: This representation is based in whole or in part on data generated by the Chilliwack & District Real Estate Board, Fraser Valley Real Estate Board
or Greater Vancouver REALTORS® which assumes no responsibility for its accuracy.
The trademarks REALTOR®, REALTORS®, and the REALTOR® logo are controlled by The Canadian Real Estate Association (CREA) and identify real estate professionals who are members of CREA. The trademarks MLS®, Multiple Listing Service® and the associated logos are owned by CREA and identify the quality of services provided by real estate professionals who are members of CREA. Used under license.
Last Updated: September 13, 2026 4:44 PM UTC
