

Address
24244 60 Avenue, Langley, BC
Price
$ 2,799,900
Property Attributes
- ID#R3158747
- TypeSingle Family
- Listing Status Active
- CityLangley
- AreaLangley
- NeighbourhoodSalmon River
- Postal CodeV3A 6H4
- Style
- Year Built1988
- Taxes$ 7733
- Price$ 2,799,900
- Bedrooms6
- Full Bathrooms3
- Half Bathrooms2
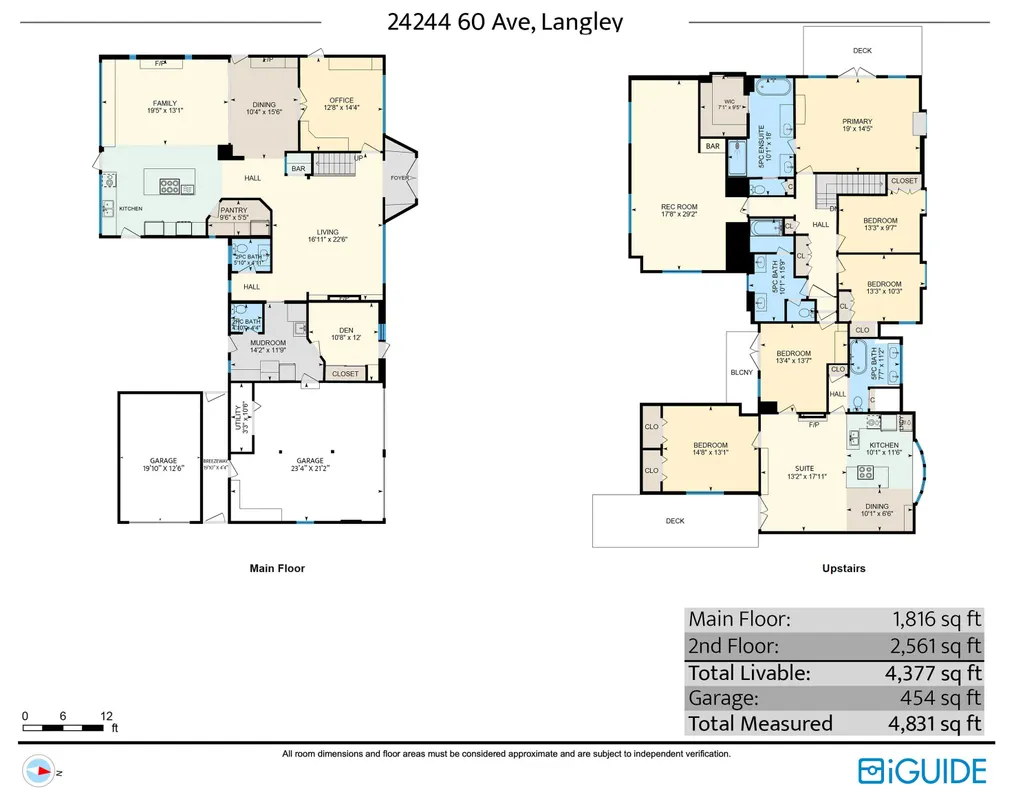
- Sqr Footage4377
- Lot Size0.92 Acres
Data Source:
Greater Vancouver REALTORS®
Property Description
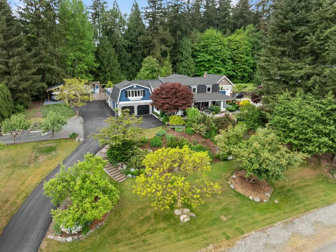
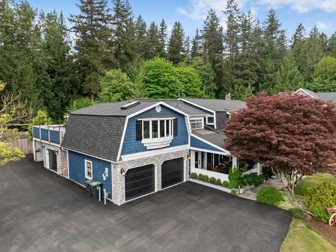
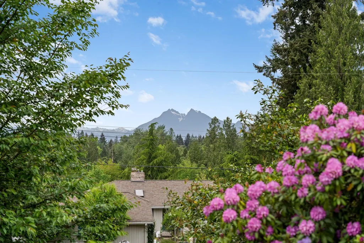
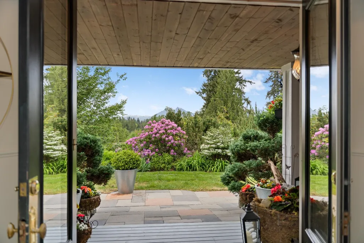
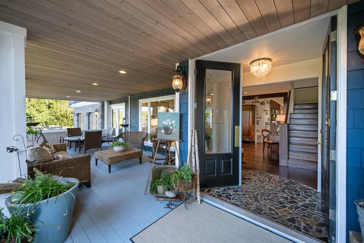
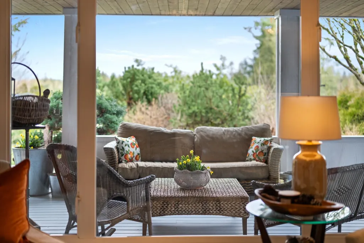
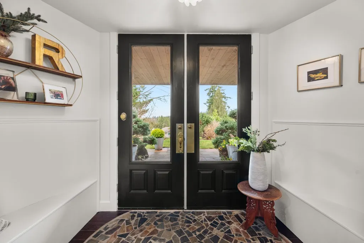
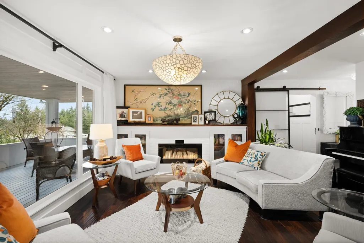
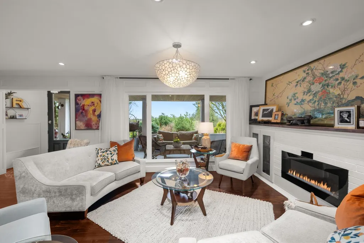
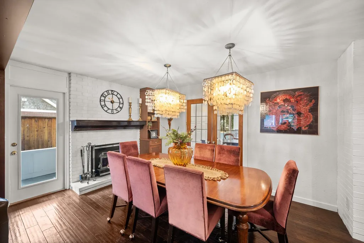
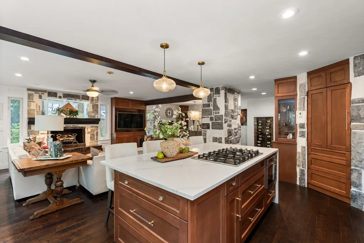
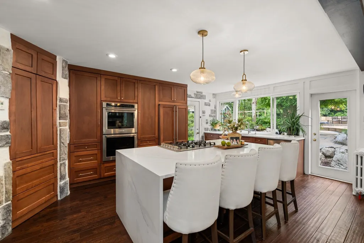
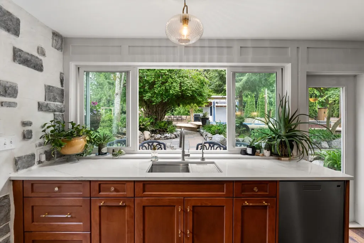
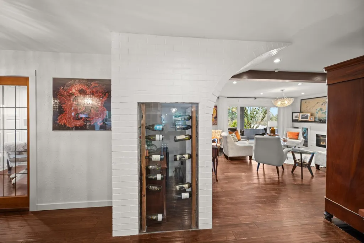
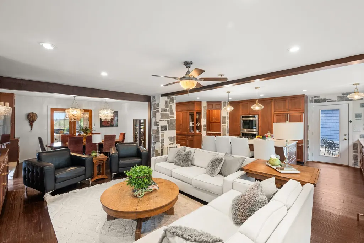
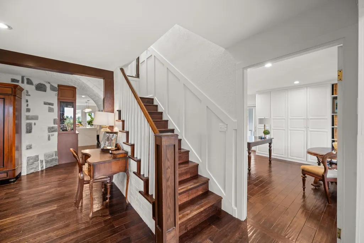
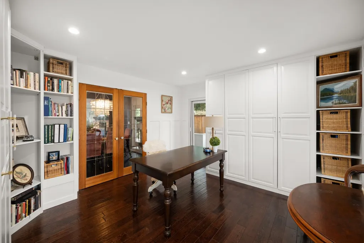
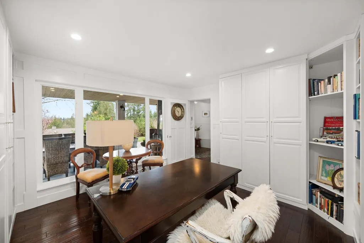
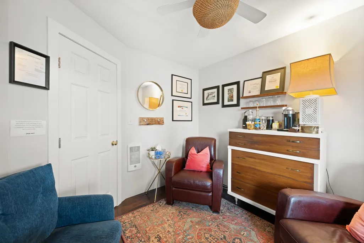
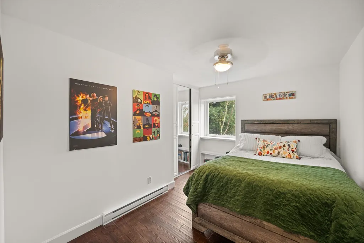
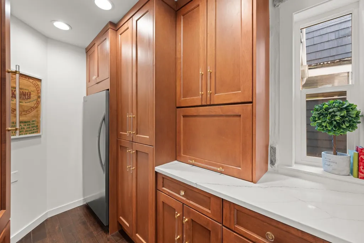
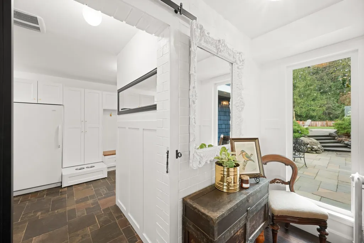
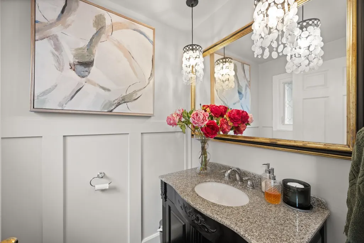
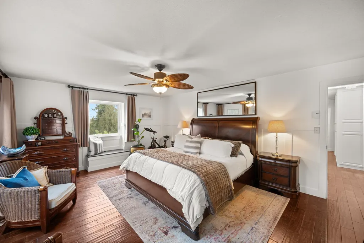
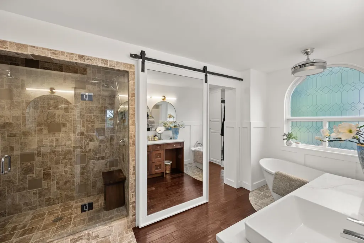
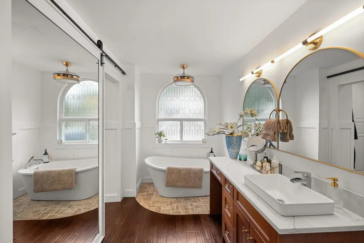
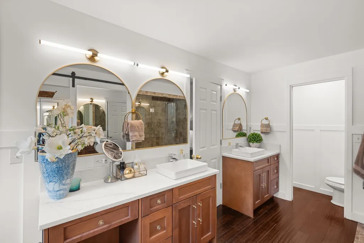
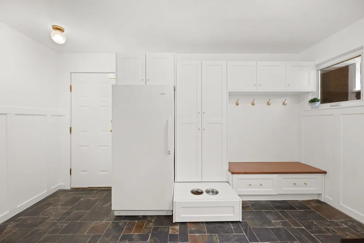
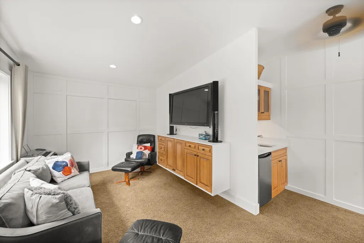
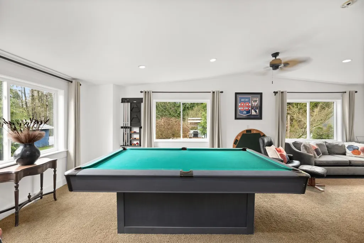
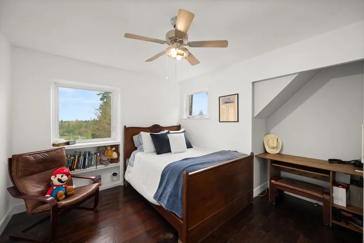
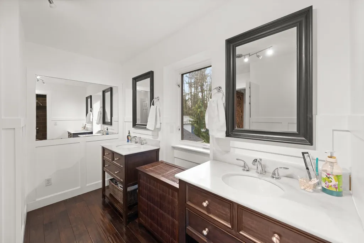
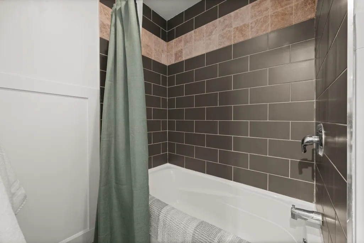
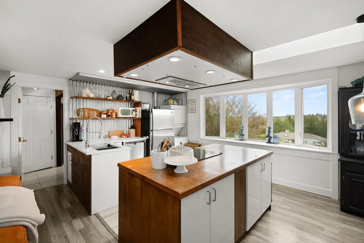
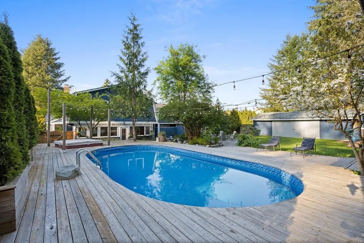
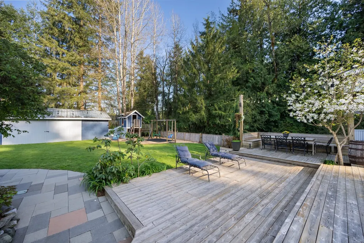
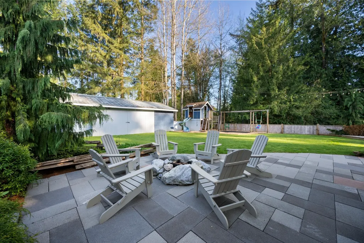
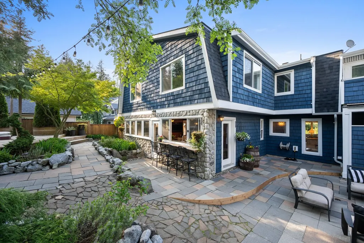
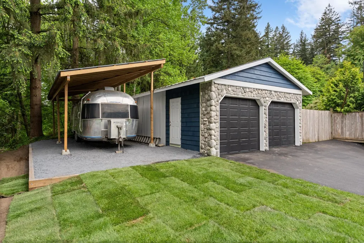
Presenting 24244 60 Avenue ~ A gorgeous 2 storey home nestled on a private dead-end street in sought-after Salmon River. This beautifully renovated Hampton-style property offers 4,300+ sq ft on a landscaped one-acre property w/ stunning Golden Ears views. The home features a chef’s kitchen with a waterfall island, hardwood floors, expansive windows, 6 bedrooms, 5 bathrooms, a flex room with a kitchenette, & 2 offices. Enjoy resort-style outdoor living with a wraparound veranda, pool, hot tub, playground, & mature landscaping. Includes parking for 5+ vehicles, shop, RV parking, new driveway & roof, plus a legal 1 or 2 bedroom suite with separate entrance & income potential. Walking distance to parks, trails, wineries, dining, & schools, with quick access to Langley & Hwy 1. Remarkable Home!
General Features
| Heating | Baseboard,Hot Water,Radiant |
|---|---|
| Appliances | Washer/Dryer,Dishwasher,Refrigerator,Microwave,Oven,Range Top |
| Garage Spaces | 2 |
| Year Built | 1988 |
| Stories Count | 2 |
| Levels | Two |
| Property Subtype | Single Family Residence |
| Tax Year | 2026 |
| Ownership | Freehold NonStrata |
| Property Type | Residential |
| HOA | false |
| Garage Y/N | true |
| Full Baths | 3 |
| Status | Active |
| City | Langley |
| MLS Area | Langley |
| Lot Size Units | Square Feet |
| Lot Size Square Feet | 40075 |
| Land Lease Y/N | false |
| Tax Annual Amount | 7733.17 |
| MLS Area Minor | Salmon River |
| Structure Type | Residential Detached |
| Standard Status | Active |
| Virtual Tour | https://vimeo.com/1193365280/f10be38c59?share=copy&fl=sv&fe=ci |
Interior Features
| Interior Amenities | Pantry,Central Vacuum |
|---|---|
| Basement | Crawl Space |
| Total Fireplaces | 3 |
| Fireplace Features | Electric,Wood Burning |
| Heating Y/N | true |
| Fireplace Y/N | true |
| Half Baths | 2 |
| Total Bedrooms | 6 |
| Total Baths | 5 |
Exterior Features
| Exterior Amenities | Balcony,Private Yard |
|---|---|
| Parking Features | Detached,Garage Double,RV Access/Parking,Front Access |
| Lot Features | Cul-De-Sac,Private |
| Total Parking | 12 |
| Lot Size Area | 40075 |
| Building Area Total | 4377 |
| Lot Dimensions | 156 x 269 |
| Lot Size Acres | 0.92 |
| Frontage Length | 156 |
| Waterfront Y/N | false |
Amenities
- Views
- New Construction
- Adult 55+
- Lease To Own
- No Strata Fees
- Furnished
- Primary On Main
- Air Conditioning
- Seller Finance
- Green
- Fixer Upper
- Horse
- Golf
- Fireplace
- Deck
- Garage
- Basement
- Pool
Property vs Single Family Average in V3A 6H4
In The Neighbourhood
Just Listed
Langley
$ 1,650,000
24634 56a Avenue
Langley, BC V2Z 1H2
- Type
- Single Family
- Size
- 1,800 SqFt
- Rooms
- 4 Beds + 2.5 Baths
Royal LePage - Wolstencroft #R3164048
Just Listed
Langley
$ 1,799,000
5951 237a Street
Langley, BC V2Z 1A6
- Type
- Single Family
- Size
- 3,021 SqFt
- Rooms
- 3 Beds + 2.5 Baths
Royal LePage - Wolstencroft #R3162777
Just Listed
Langley
$ 2,399,900
24453 60 Avenue 3
Langley, BC V2Z 2G5
- Type
- Single Family
- Size
- 4,740 SqFt
- Rooms
- 5 Beds + 4.5 Baths
Homelife Advantage Realty Ltd. #R3164053
Langley
$ 2,799,000
4576 238 Street
Langley, BC V2Z 2S9
- Type
- Single Family
- Size
- 4,378 SqFt
- Rooms
- 5 Beds + 4.5 Baths
Homelife Benchmark Realty Corp. #R3161931
Salmon River
$ 635,000
32 Deerview Crescent
Salmon River, NS B2N6P6
- Type
- Single Family
- Size
- 2,429 SqFt
- Rooms
- 4 Beds + 3 Baths
RE/MAX Fairlane Realty
Salmon River
$ 219,900
5347 Highway 1
Salmon River, NS B5A5B2
- Type
- Single Family
- Size
- 1,576 SqFt
- Rooms
- 5 Beds + 2 Baths
Modern Realty
Langley
$ 1,388,000
4821 248 Street
Langley, BC V4W 1C8
- Type
- Single Family
- Size
- 1,771 SqFt
- Rooms
- 3 Beds + 1 Baths
Royal LePage - Wolstencroft #R3160837
Langley
$ 1,698,000
23338 56 Avenue
Langley, BC V2Z 2P7
- Type
- Single Family
- Size
- 1,560 SqFt
- Rooms
- 4 Beds + 1.5 Baths
Sutton Group-West Coast Realty #R3161126
Salmon River
$ 469,900
170 Blainedale Drive
Salmon River, NS B2N6M3
- Type
- Single Family
- Size
- 2,384 SqFt
- Rooms
- 4 Beds + 2 Baths
Royal LePage Atlantic (Enfield)
Langley
$ 2,145,000
5051 236 Street
Langley, BC V2Z 2S7
- Type
- Single Family
- Size
- 3,555 SqFt
- Rooms
- 5 Beds + 3 Baths
Royal LePage - Wolstencroft #R3159626
Langley
$ 1,698,000
23915 48th Avenue
Langley, BC V2Z 2T1
- Type
- Single Family
- Size
- 2,747 SqFt
- Rooms
- 5 Beds + 3 Baths
Royal LePage West Real Estate Services #R3159336
Langley
$ 2,495,000
22444 72 Avenue
Langley, BC V2Y 2K4
- Type
- Single Family
- Size
- 2,685 SqFt
- Rooms
- 4 Beds + 2.5 Baths
eXp Realty of Canada, Inc. #R3158689
 Copyright 2026 by Greater Vancouver REALTORS®. All Rights Reserved. NOTE: This representation is based in whole or in part on data generated by the Chilliwack & District Real Estate Board, Fraser Valley Real Estate Board
or Greater Vancouver REALTORS® which assumes no responsibility for its accuracy.
The trademarks REALTOR®, REALTORS®, and the REALTOR® logo are controlled by The Canadian Real Estate Association (CREA) and identify real estate professionals who are members of CREA. The trademarks MLS®, Multiple Listing Service® and the associated logos are owned by CREA and identify the quality of services provided by real estate professionals who are members of CREA. Used under license.
Last Updated: September 13, 2026 4:44 PM UTC
Copyright 2026 by Greater Vancouver REALTORS®. All Rights Reserved. NOTE: This representation is based in whole or in part on data generated by the Chilliwack & District Real Estate Board, Fraser Valley Real Estate Board
or Greater Vancouver REALTORS® which assumes no responsibility for its accuracy.
The trademarks REALTOR®, REALTORS®, and the REALTOR® logo are controlled by The Canadian Real Estate Association (CREA) and identify real estate professionals who are members of CREA. The trademarks MLS®, Multiple Listing Service® and the associated logos are owned by CREA and identify the quality of services provided by real estate professionals who are members of CREA. Used under license.
Last Updated: September 13, 2026 4:44 PM UTC
