

Address
4930 196 Street, Langley, BC
Price
$ 2,449,000
Property Attributes
- ID#R3161264
- TypeSingle Family
- Listing Status Active
- CityLangley
- AreaLangley
- NeighbourhoodLangley City
- Postal CodeV3A 1A3
- StyleRancher/Bungalow
- Year Built1972
- Taxes$ 10132
- Price$ 2,449,000
- Bedrooms4
- Full Bathrooms2
- Half Bathrooms2
- Sqr Footage3056
- Lot Size0.44 Acres
Data Source:
Greater Vancouver REALTORS®
Property Description
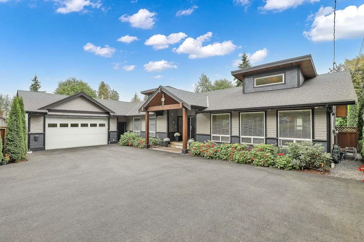
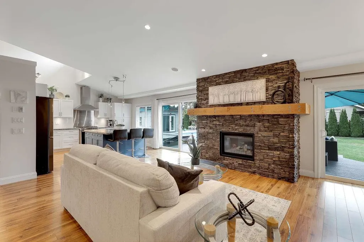
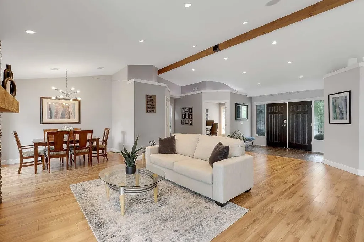
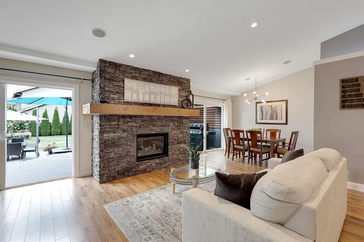
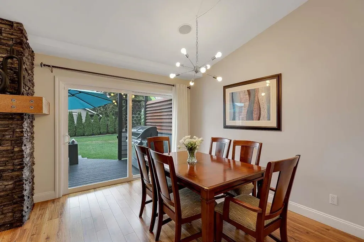
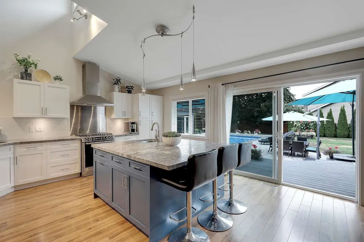
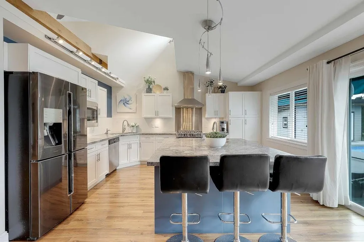
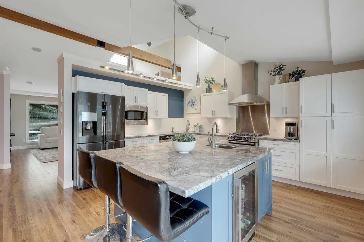
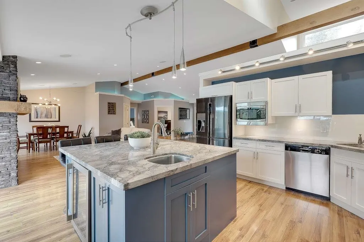
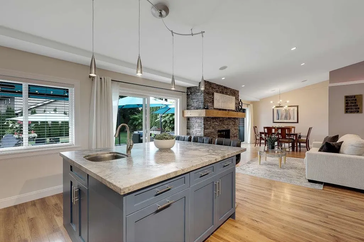
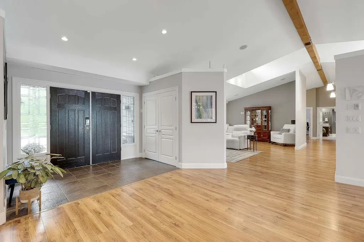
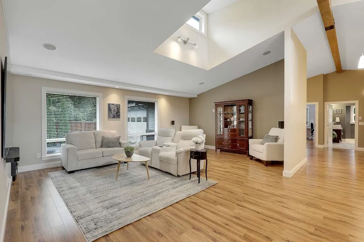
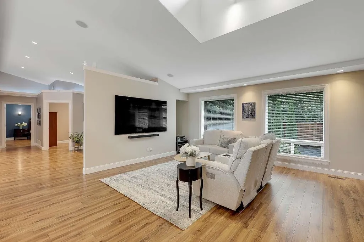
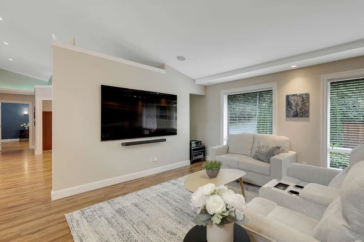
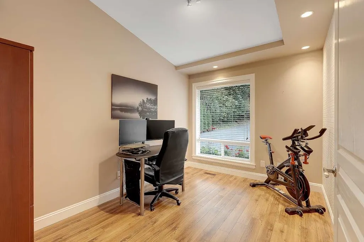
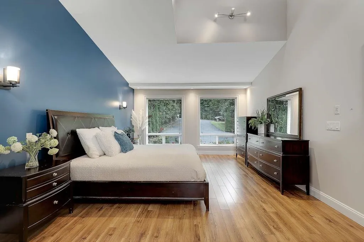
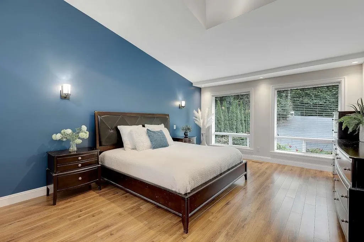
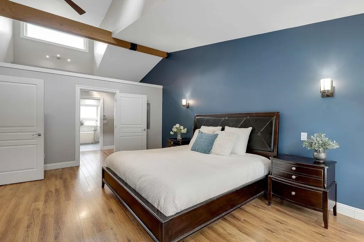
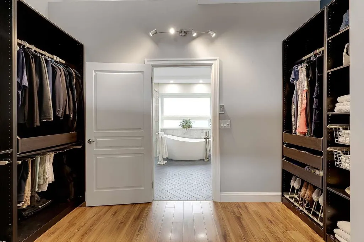
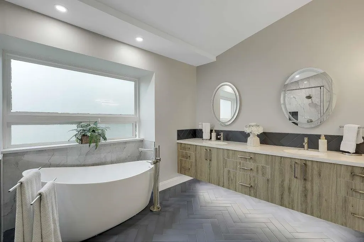
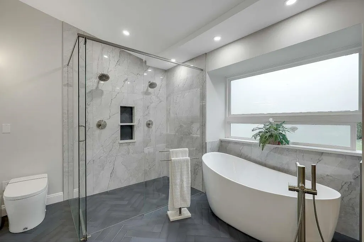
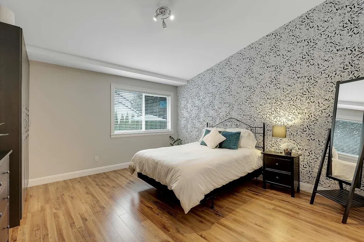
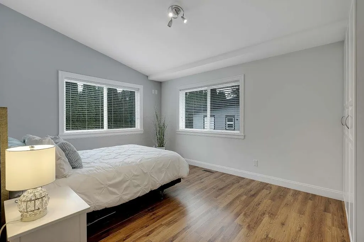
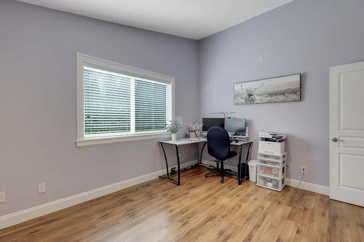
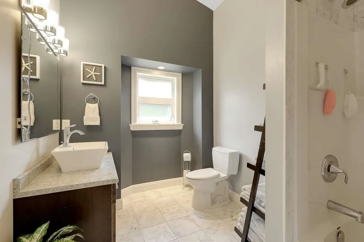
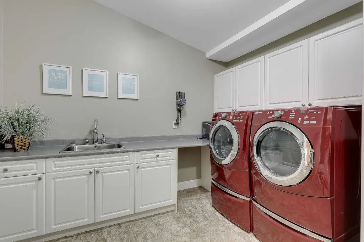
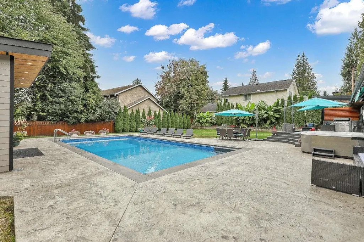
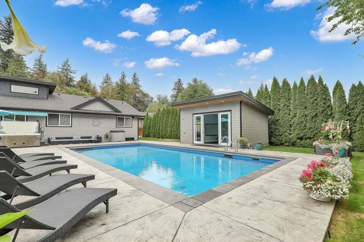
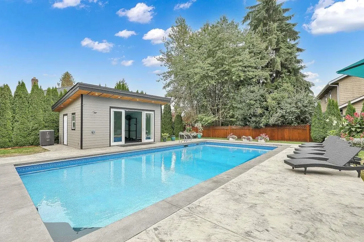
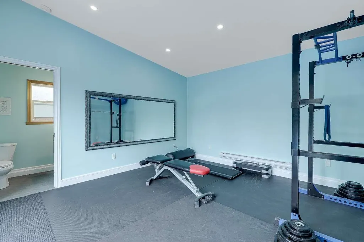
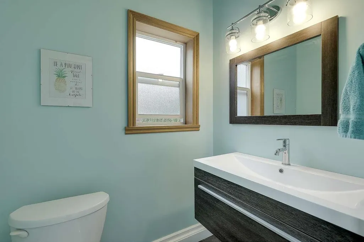
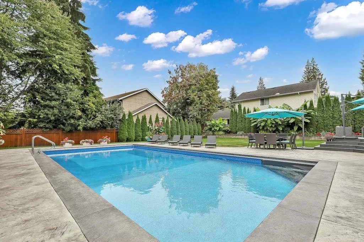
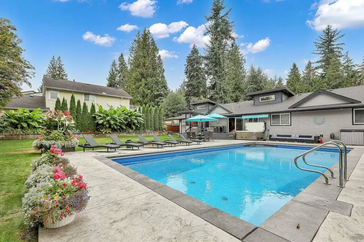
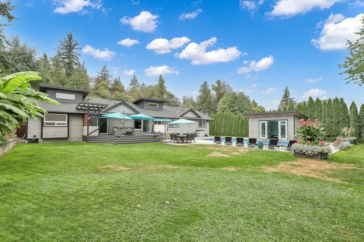
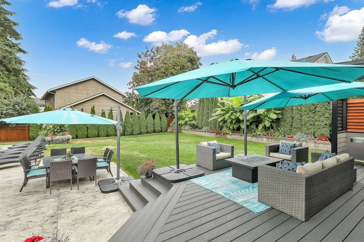
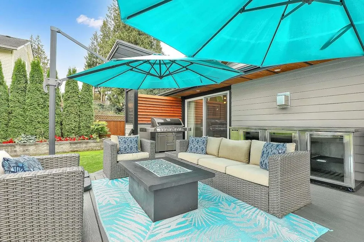
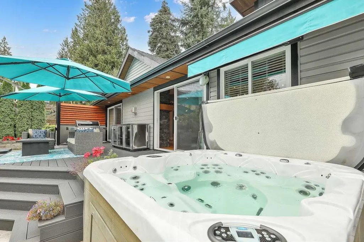
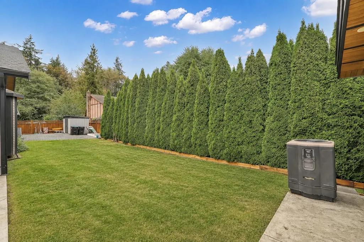
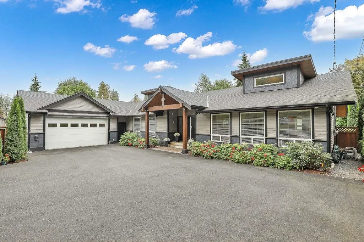
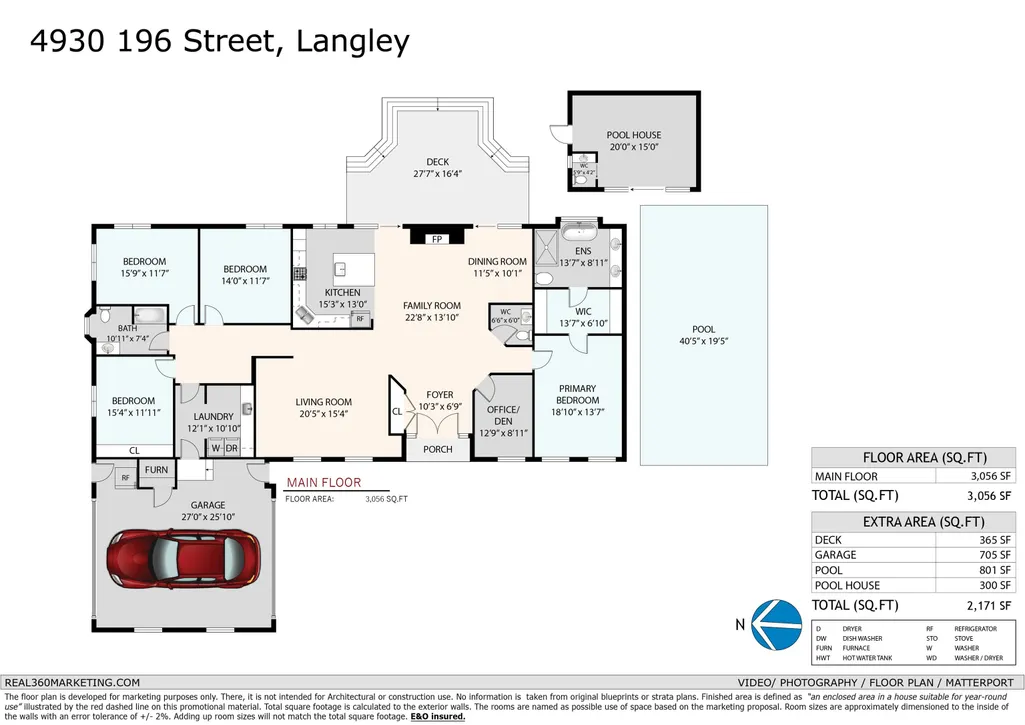
Beautifully updated 3,000 sq.ft. rancher on a private 19,000 sq.ft. lot, set on a quiet dead-end street across from Hi-Knoll Nature Park. Renovated to the studs in 2011 with new plumbing and electrical. Features include vaulted ceilings, an open layout, laminate flooring and a chef’s kitchen with SS appliances. Offers 4 large bedrooms, 3 baths, a den, plus a 300 sq.ft. secondary suite with 2-piece bath. Enjoy a stunning saltwater pool 1,800 sq.ft. concrete pool deck, 400 sq.ft. covered BBQ area, and seamless indoor-outdoor living. The beautifully landscaped backyard is equipped with an in-ground sprinkler and drip irrigation system. Furnace 2023, AC 2024, On-Demand Hot Water 2019, Sump Pump 2025, Electric Walkable Pool Cover 2023. Drive-through garage and RV parking. 200 amp panel.
General Features
| Heating | Forced Air,Heat Pump,Natural Gas |
|---|---|
| Cooling | Air Conditioning |
| Appliances | Washer/Dryer,Dishwasher,Refrigerator,Stove |
| Garage Spaces | 2 |
| Architectural Style | Rancher/Bungalow |
| Year Built | 1972 |
| Stories Count | 1 |
| Levels | One |
| Property Subtype | Single Family Residence |
| Tax Year | 2026 |
| Ownership | Freehold NonStrata |
| Community Features | Shopping Nearby |
| Property Type | Residential |
| HOA | false |
| Garage Y/N | true |
| Other Structures | Shed(s) |
| Full Baths | 2 |
| Status | Active |
| City | Langley |
| MLS Area | Langley |
| Lot Size Units | Square Feet |
| Lot Size Square Feet | 19101 |
| Carport Y/N | false |
| Spa Features | Swirlpool/Hot Tub |
| Land Lease Y/N | false |
| Tax Annual Amount | 10132.1 |
| MLS Area Minor | Langley City |
| Structure Type | Residential Detached |
| Standard Status | Active |
Interior Features
| Interior Amenities | Vaulted Ceiling(s) |
|---|---|
| Basement | Crawl Space |
| Total Fireplaces | 1 |
| Fireplace Features | Gas |
| Air Conditioning Y/N | true |
| Heating Y/N | true |
| Window Features | Window Coverings |
| Fireplace Y/N | true |
| Half Baths | 2 |
| Total Bedrooms | 4 |
| Total Baths | 4 |
Exterior Features
| Exterior Amenities | Private Yard |
|---|---|
| Parking Features | Garage Double,RV Access/Parking,Front Access,Side Access,Asphalt,Garage Door Opener |
| Lot Features | Central Location,Private,Recreation Nearby |
| Total Parking | 12 |
| Lot Size Area | 19101 |
| Spa | true |
| Building Area Total | 3056 |
| Lot Dimensions | 40 x 222 |
| Lot Size Acres | 0.44 |
| Frontage Length | 40 |
| Waterfront Y/N | false |
| Other Equipment | Swimming Pool Equip. |
Amenities
- Views
- New Construction
- Adult 55+
- Lease To Own
- No Strata Fees
- Furnished
- Primary On Main
- Air Conditioning
- Seller Finance
- Green
- Fixer Upper
- Horse
- Golf
- Fireplace
- Deck
- Garage
- Basement
- Pool
Property vs Single Family Average in V3A 1A3
In The Neighbourhood
Just Listed
Langley
$ 1,269,900
20461 46th Avenue
Langley, BC V3A 3H7
- Type
- Single Family
- Size
- 2,225 SqFt
- Rooms
- 3 Beds + 2 Baths
Stonehaus Realty Corp. #R3164388
Just Listed
Langley
$ 1,448,800
19779 48 Avenue
Langley, BC V3A 3L2
- Type
- Single Family
- Size
- 2,741 SqFt
- Rooms
- 5 Beds + 3 Baths
Royal LePage - Wolstencroft #R3164320
Langley
$ 1,375,000
20752 Grade Crescent
Langley, BC V3A 4K3
- Type
- Single Family
- Size
- 3,367 SqFt
- Rooms
- 6 Beds + 3.5 Baths
Team 3000 Realty Ltd. #R3164263
Langley
$ 1,174,900
20543 50a Avenue
Langley, BC V3A 6X3
- Type
- Single Family
- Size
- 2,165 SqFt
- Rooms
- 6 Beds + 4 Baths
Royal LePage - Wolstencroft #R3162833
Langley
$ 1,225,000
4769 201 Street
Langley, BC V3A 6B5
- Type
- Single Family
- Size
- 2,272 SqFt
- Rooms
- 3 Beds + 2.5 Baths
eXp Realty of Canada, Inc. #R3164178
Langley
$ 1,425,000
20560 45a Avenue
Langley, BC V3A 5W1
- Type
- Single Family
- Size
- 3,065 SqFt
- Rooms
- 5 Beds + 3.5 Baths
Angell, Hasman & Associates Realty Ltd. #R3163871
Langley
$ 1,599,900
4965 198b Avenue
Langley, BC V3A 6L4
- Type
- Single Family
- Size
- 1,911 SqFt
- Rooms
- 3 Beds + 3 Baths
#R3162949
Langley
$ 1,049,000
19751 54a Avenue
Langley, BC V3A 3W4
- Type
- Single Family
- Size
- 2,013 SqFt
- Rooms
- 5 Beds + 2 Baths
#R3160151
Langley
$ 2,799,000
4560 198 Street
Langley, BC V3A 1E8
- Type
- Single Family
- Size
- 4,891 SqFt
- Rooms
- 5 Beds + 5.5 Baths
Royal LePage - Wolstencroft #R3160398
Langley
$ 1,188,800
20781 50a Avenue
Langley, BC V3A 7T6
- Type
- Single Family
- Size
- 2,072 SqFt
- Rooms
- 4 Beds + 3 Baths
Oakwyn Realty Ltd. #R3160589
Langley
$ 2,449,999
20754 48 Avenue
Langley, BC V3A 3L8
- Type
- Single Family
- Size
- 5,537 SqFt
- Rooms
- 8 Beds + 8 Baths
eXp Realty of Canada, Inc. #R3159879
Langley
$ 1,349,000
20571 46a Avenue
Langley, BC V3A 3J7
- Type
- Single Family
- Size
- 2,678 SqFt
- Rooms
- 4 Beds + 3 Baths
#R3160022
 Copyright 2026 by Greater Vancouver REALTORS®. All Rights Reserved. NOTE: This representation is based in whole or in part on data generated by the Chilliwack & District Real Estate Board, Fraser Valley Real Estate Board
or Greater Vancouver REALTORS® which assumes no responsibility for its accuracy.
The trademarks REALTOR®, REALTORS®, and the REALTOR® logo are controlled by The Canadian Real Estate Association (CREA) and identify real estate professionals who are members of CREA. The trademarks MLS®, Multiple Listing Service® and the associated logos are owned by CREA and identify the quality of services provided by real estate professionals who are members of CREA. Used under license.
Last Updated: September 14, 2026 4:45 PM UTC
Copyright 2026 by Greater Vancouver REALTORS®. All Rights Reserved. NOTE: This representation is based in whole or in part on data generated by the Chilliwack & District Real Estate Board, Fraser Valley Real Estate Board
or Greater Vancouver REALTORS® which assumes no responsibility for its accuracy.
The trademarks REALTOR®, REALTORS®, and the REALTOR® logo are controlled by The Canadian Real Estate Association (CREA) and identify real estate professionals who are members of CREA. The trademarks MLS®, Multiple Listing Service® and the associated logos are owned by CREA and identify the quality of services provided by real estate professionals who are members of CREA. Used under license.
Last Updated: September 14, 2026 4:45 PM UTC
