

Address
20781 50a Avenue, Langley, BC
Price
$ 1,188,800
Property Attributes
- ID#R3160589
- TypeSingle Family
- Listing Status Active
- CityLangley
- AreaLangley
- NeighbourhoodLangley City
- Postal CodeV3A 7T6
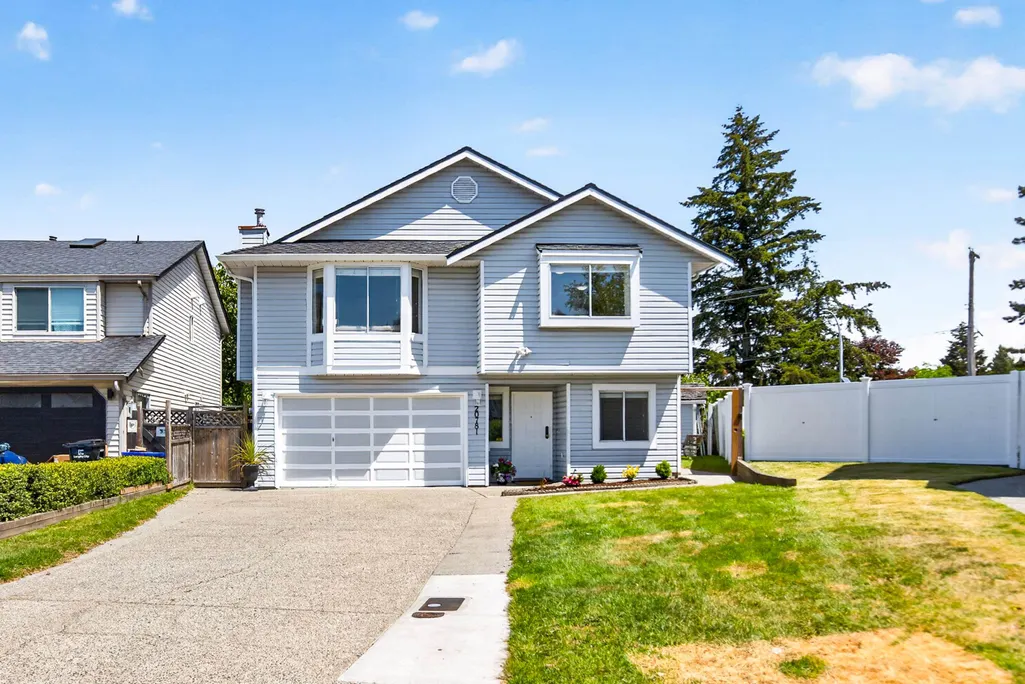
- StyleBasement Entry
- Year Built1988
- Taxes$ 6785
- Price$ 1,188,800
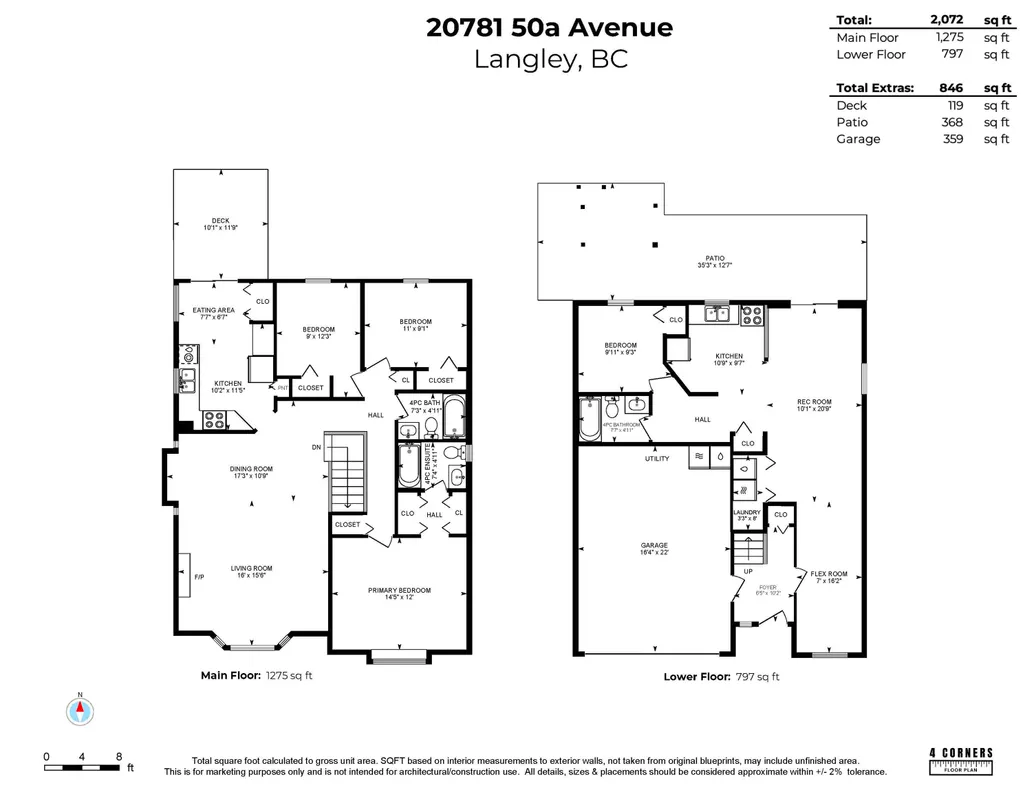
- Bedrooms4
- Full Bathrooms3
- Half Bathrooms0
- Sqr Footage2072
- Lot Size0.14 Acres
Data Source:
Greater Vancouver REALTORS®
Property Description
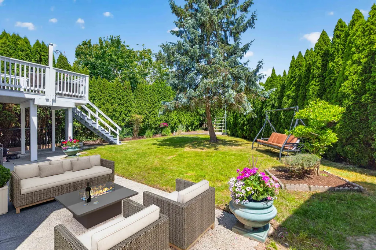
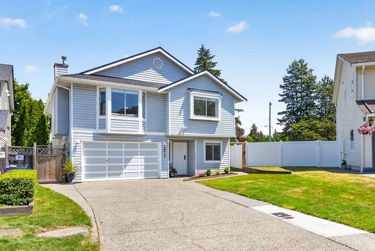
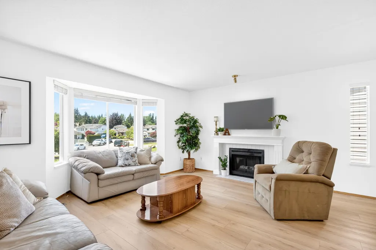
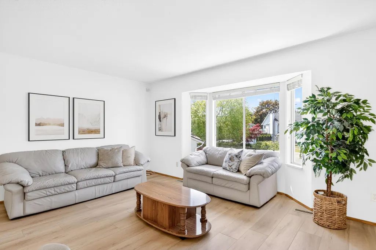
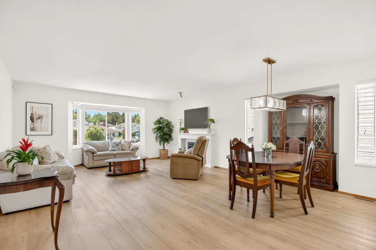
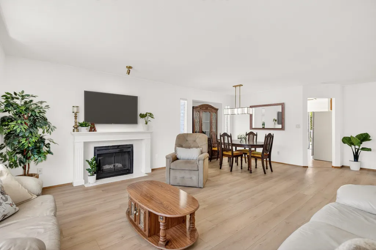
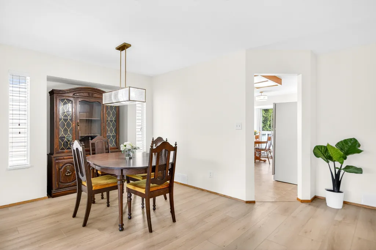
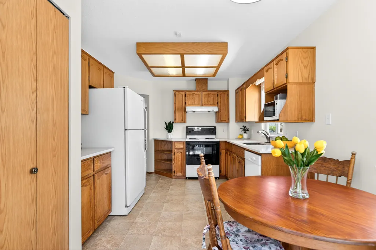
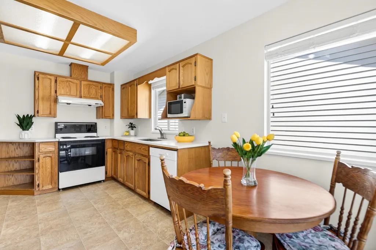
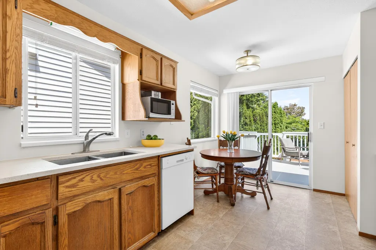
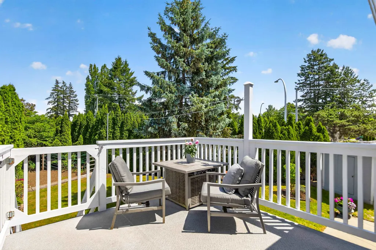
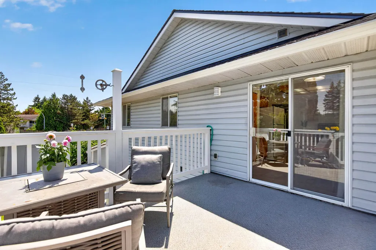
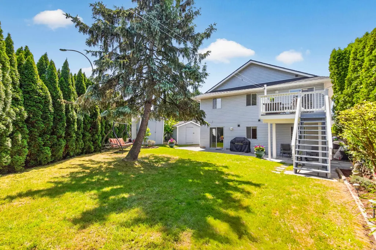
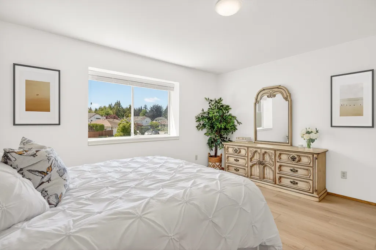
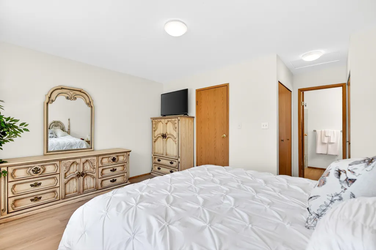
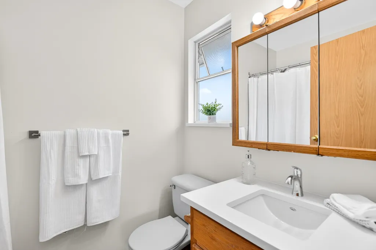
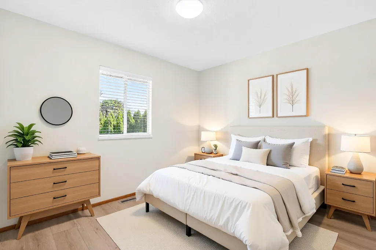
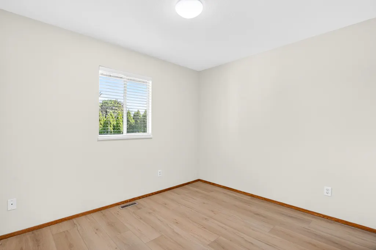
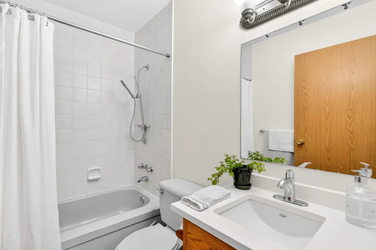
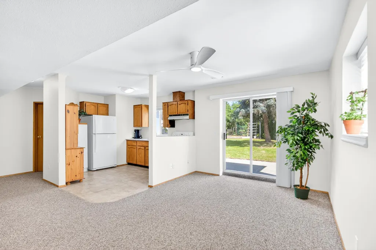
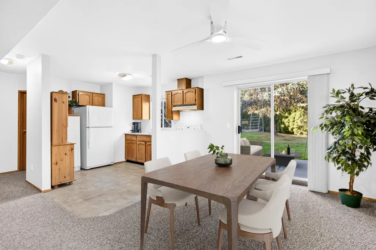
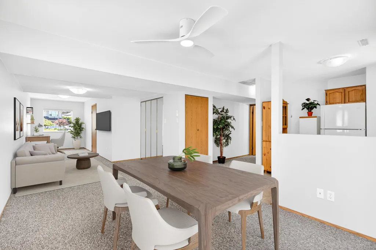
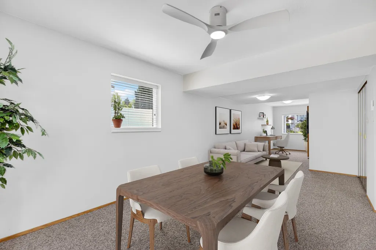
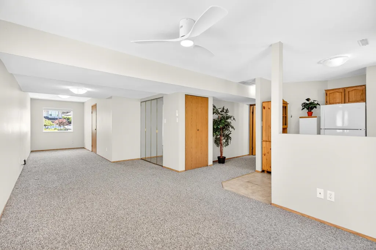
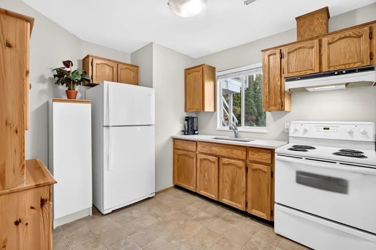
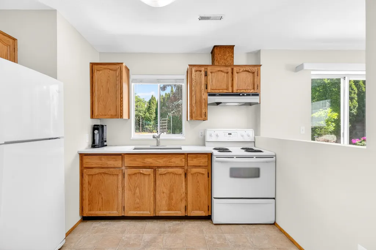
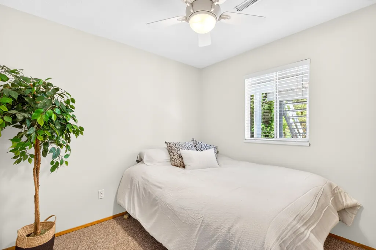
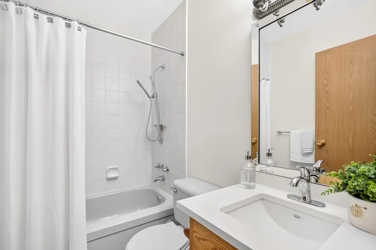
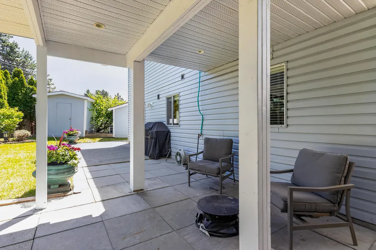
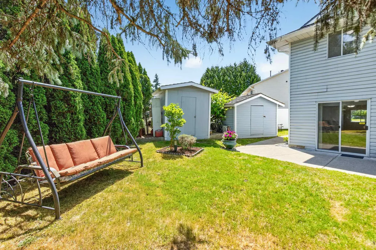
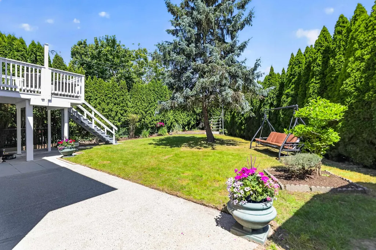
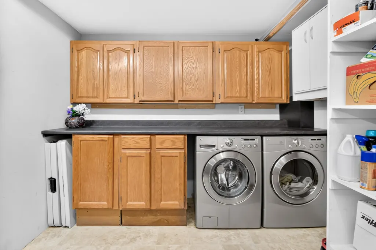
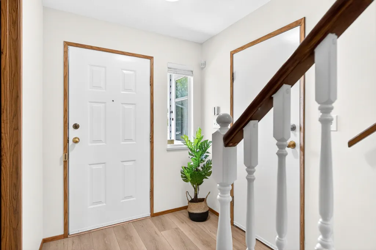
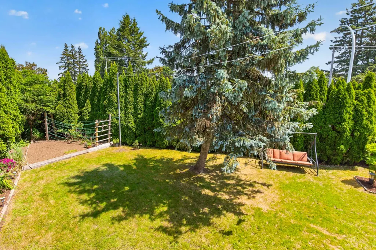
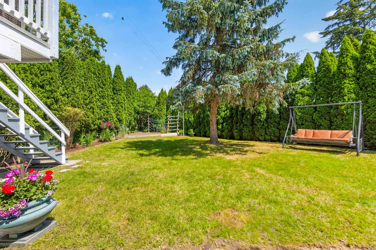
TOO GOOD TO BE TRUE! Presenting an immaculate, updated home in peaceful & family oriented culdesac, surrounded by parks & trails. A COMPLETE PACKAGE! 2 spacious level of spotless living, 4 beds / 3 baths, abundant natural light, BRAND NEW premium vinyl plank floors, fresh paint in & out, lighting, countertops, furnace & H/W (2024), roof (2023, white fence (2022). Move in&enjoy. YARD! A sprawling, sunny oasis w/mature hedging for privacy, deck+covered patio, 2 storage sheds, charming landscaping+garden ready for green thumb. SUITE! Bright turnkey flat entry 1 bed suite perfect for inlaws or income. OPTIONS! Add a wall to flex for 5th bed for suite or above. TOYS! 4+car driveway+garage LOCATION! Steps to Nicomekl Trails, Al Anderson Pool, Dino Park, schools. Close to city centre+new skytain!
General Features
| Heating | Natural Gas |
|---|---|
| Appliances | Washer/Dryer,Dishwasher,Refrigerator,Stove |
| Garage Spaces | 2 |
| Architectural Style | Basement Entry |
| Year Built | 1988 |
| Stories Count | 2 |
| Levels | Two |
| Property Subtype | Single Family Residence |
| Tax Year | 2025 |
| Ownership | Freehold NonStrata |
| Community Features | Shopping Nearby |
| Property Type | Residential |
| HOA | false |
| Garage Y/N | true |
| Full Baths | 3 |
| Status | Active |
| City | Langley |
| Entry Location | Exterior Entry |
| MLS Area | Langley |
| Lot Size Units | Square Feet |
| Lot Size Square Feet | 6042 |
| Carport Y/N | false |
| Land Lease Y/N | false |
| Tax Annual Amount | 6785.72 |
| MLS Area Minor | Langley City |
| Structure Type | Residential Detached |
| Standard Status | Active |
Interior Features
| Basement | Finished,Exterior Entry |
|---|---|
| Total Fireplaces | 1 |
| Fireplace Features | Gas |
| Heating Y/N | true |
| Fireplace Y/N | true |
| Total Bedrooms | 4 |
| Total Baths | 3 |
Exterior Features
| Exterior Amenities | Balcony,Private Yard |
|---|---|
| Parking Features | Garage Double |
| Lot Features | Central Location,Cul-De-Sac,Recreation Nearby |
| Total Parking | 6 |
| Lot Size Area | 6042 |
| Building Area Total | 2072 |
| Lot Dimensions | 30 x |
| Lot Size Acres | 0.14 |
| Frontage Length | 30 |
| Waterfront Y/N | false |
Amenities
- Views
- New Construction
- Adult 55+
- Lease To Own
- No Strata Fees
- Furnished
- Primary On Main
- Air Conditioning
- Seller Finance
- Green
- Fixer Upper
- Horse
- Golf
- Fireplace
- Deck
- Garage
- Basement
- Pool
Property vs Single Family Average in V3A 7T6
In The Neighbourhood
Just Listed
Langley
$ 1,269,900
20461 46th Avenue
Langley, BC V3A 3H7
- Type
- Single Family
- Size
- 2,225 SqFt
- Rooms
- 3 Beds + 2 Baths
Stonehaus Realty Corp. #R3164388
Just Listed
Langley
$ 1,448,800
19779 48 Avenue
Langley, BC V3A 3L2
- Type
- Single Family
- Size
- 2,741 SqFt
- Rooms
- 5 Beds + 3 Baths
Royal LePage - Wolstencroft #R3164320
Langley
$ 1,375,000
20752 Grade Crescent
Langley, BC V3A 4K3
- Type
- Single Family
- Size
- 3,367 SqFt
- Rooms
- 6 Beds + 3.5 Baths
Team 3000 Realty Ltd. #R3164263
Langley
$ 1,174,900
20543 50a Avenue
Langley, BC V3A 6X3
- Type
- Single Family
- Size
- 2,165 SqFt
- Rooms
- 6 Beds + 4 Baths
Royal LePage - Wolstencroft #R3162833
Langley
$ 1,225,000
4769 201 Street
Langley, BC V3A 6B5
- Type
- Single Family
- Size
- 2,272 SqFt
- Rooms
- 3 Beds + 2.5 Baths
eXp Realty of Canada, Inc. #R3164178
Langley
$ 1,425,000
20560 45a Avenue
Langley, BC V3A 5W1
- Type
- Single Family
- Size
- 3,065 SqFt
- Rooms
- 5 Beds + 3.5 Baths
Angell, Hasman & Associates Realty Ltd. #R3163871
Langley
$ 1,599,900
4965 198b Avenue
Langley, BC V3A 6L4
- Type
- Single Family
- Size
- 1,911 SqFt
- Rooms
- 3 Beds + 3 Baths
#R3162949
Langley
$ 2,449,000
4930 196 Street
Langley, BC V3A 1A3
- Type
- Single Family
- Size
- 3,056 SqFt
- Rooms
- 4 Beds + 3 Baths
#R3161264
Langley
$ 1,049,000
19751 54a Avenue
Langley, BC V3A 3W4
- Type
- Single Family
- Size
- 2,013 SqFt
- Rooms
- 5 Beds + 2 Baths
#R3160151
Langley
$ 2,799,000
4560 198 Street
Langley, BC V3A 1E8
- Type
- Single Family
- Size
- 4,891 SqFt
- Rooms
- 5 Beds + 5.5 Baths
Royal LePage - Wolstencroft #R3160398
Langley
$ 2,449,999
20754 48 Avenue
Langley, BC V3A 3L8
- Type
- Single Family
- Size
- 5,537 SqFt
- Rooms
- 8 Beds + 8 Baths
eXp Realty of Canada, Inc. #R3159879
Langley
$ 1,349,000
20571 46a Avenue
Langley, BC V3A 3J7
- Type
- Single Family
- Size
- 2,678 SqFt
- Rooms
- 4 Beds + 3 Baths
#R3160022
 Copyright 2026 by Greater Vancouver REALTORS®. All Rights Reserved. NOTE: This representation is based in whole or in part on data generated by the Chilliwack & District Real Estate Board, Fraser Valley Real Estate Board
or Greater Vancouver REALTORS® which assumes no responsibility for its accuracy.
The trademarks REALTOR®, REALTORS®, and the REALTOR® logo are controlled by The Canadian Real Estate Association (CREA) and identify real estate professionals who are members of CREA. The trademarks MLS®, Multiple Listing Service® and the associated logos are owned by CREA and identify the quality of services provided by real estate professionals who are members of CREA. Used under license.
Last Updated: September 14, 2026 4:45 PM UTC
Copyright 2026 by Greater Vancouver REALTORS®. All Rights Reserved. NOTE: This representation is based in whole or in part on data generated by the Chilliwack & District Real Estate Board, Fraser Valley Real Estate Board
or Greater Vancouver REALTORS® which assumes no responsibility for its accuracy.
The trademarks REALTOR®, REALTORS®, and the REALTOR® logo are controlled by The Canadian Real Estate Association (CREA) and identify real estate professionals who are members of CREA. The trademarks MLS®, Multiple Listing Service® and the associated logos are owned by CREA and identify the quality of services provided by real estate professionals who are members of CREA. Used under license.
Last Updated: September 14, 2026 4:45 PM UTC
