

Address
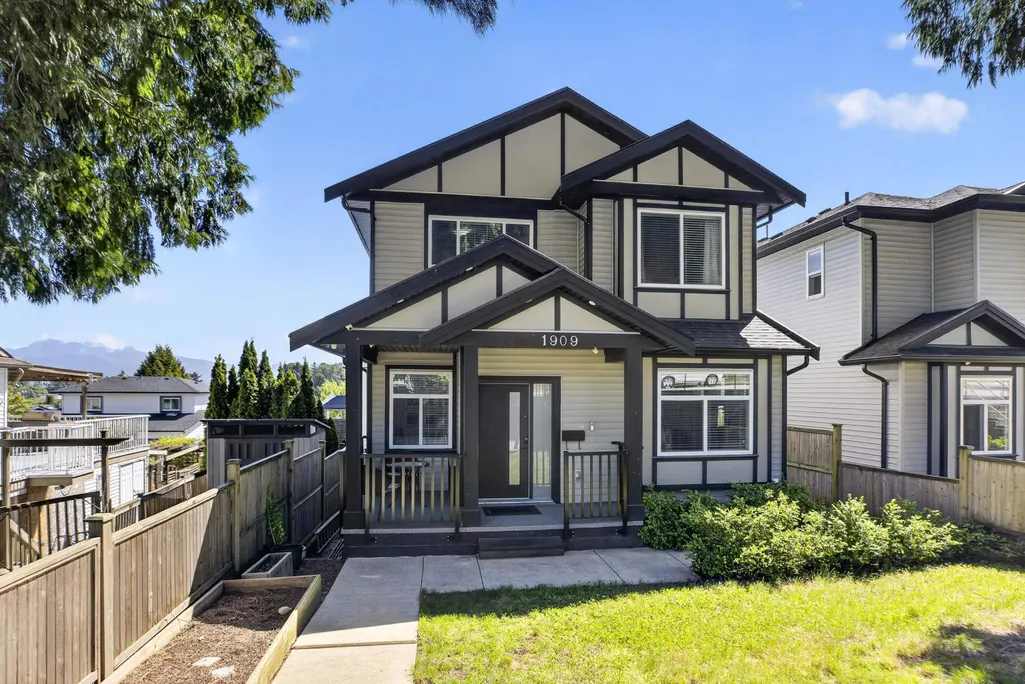
1909 Pitt River Road, Port Coquitlam, BC
Price
$ 1,599,900
Property Attributes
- ID#R3152437
- TypeSingle Family
- Listing Status Active
- CityPort Coquitlam
- AreaPort Coquitlam
- NeighbourhoodLower Mary Hill
- Postal CodeV3C 1R2
- Style
- Year Built2021
- Taxes$ 6514
- Price$ 1,599,900
- Bedrooms7
- Full Bathrooms4
- Half Bathrooms0
- Sqr Footage3440
- Lot Size0.09 Acres
Data Source:
Greater Vancouver REALTORS®
Property Description
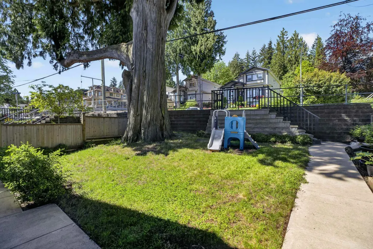
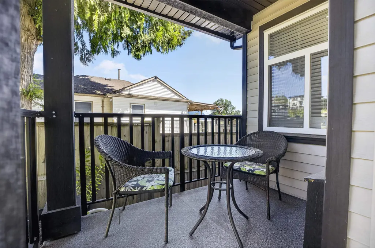
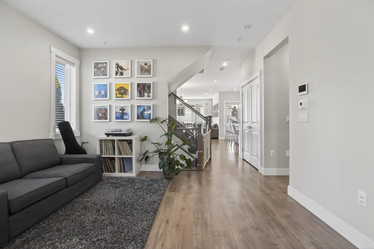
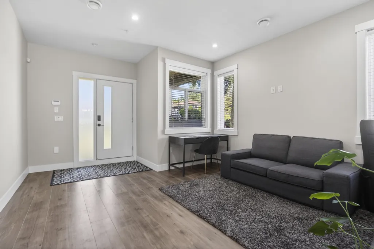
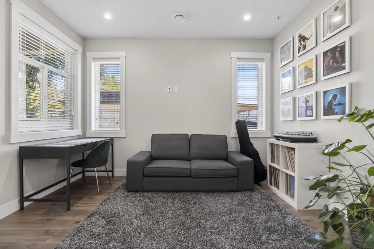
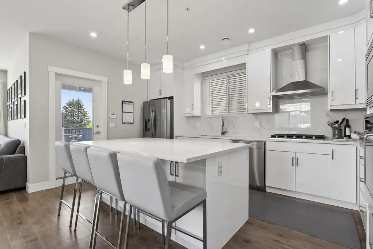
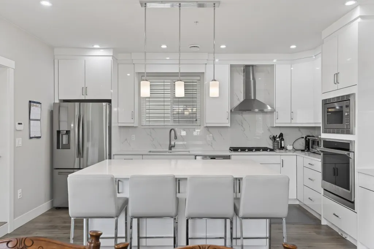
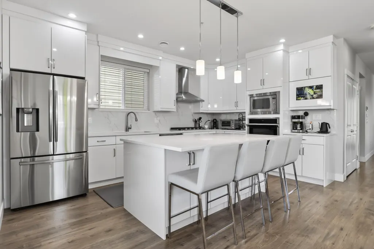
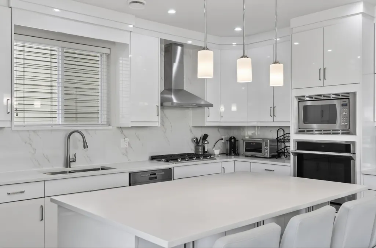
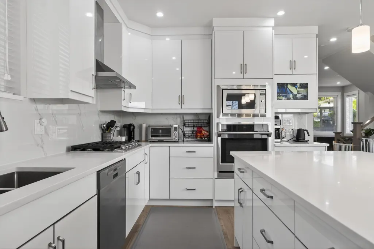
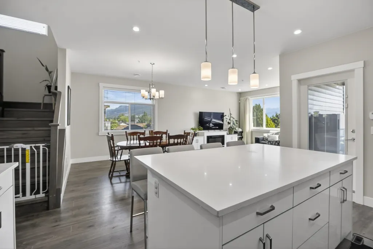
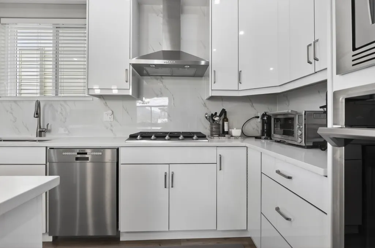
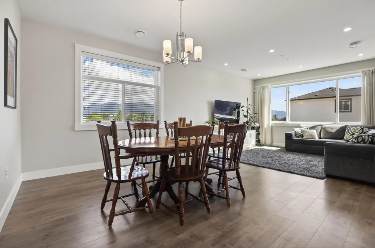
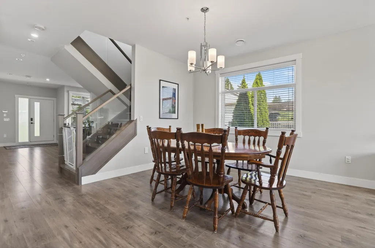
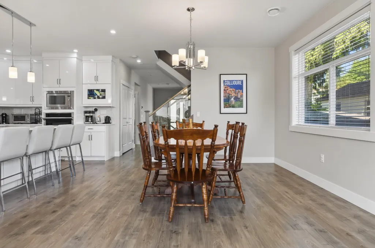
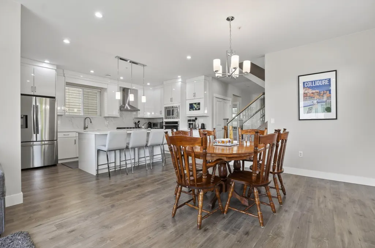
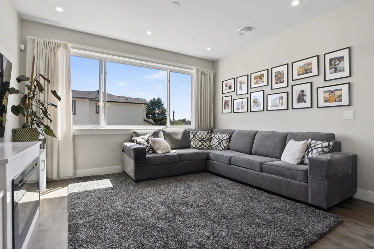
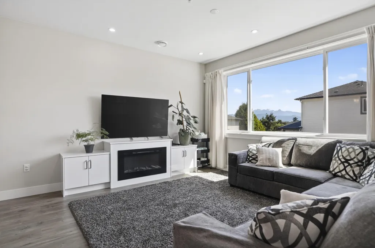
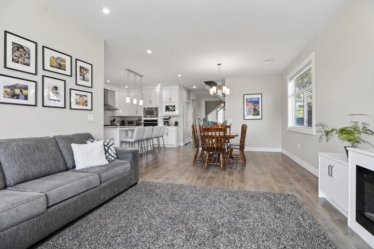
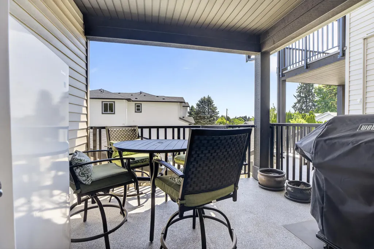
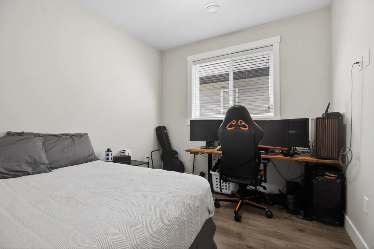
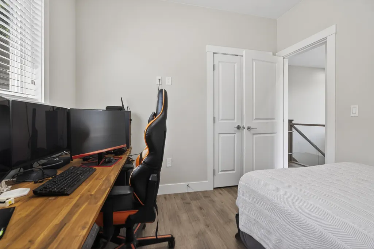
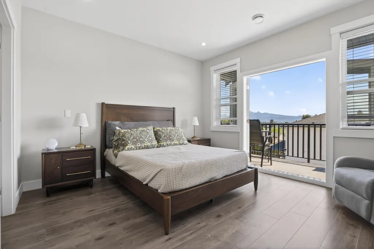
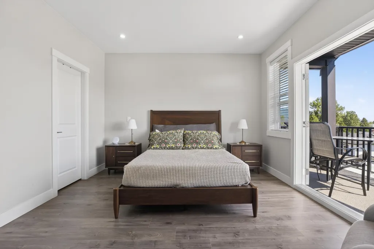
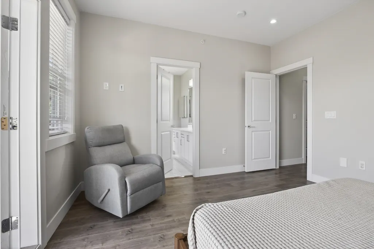
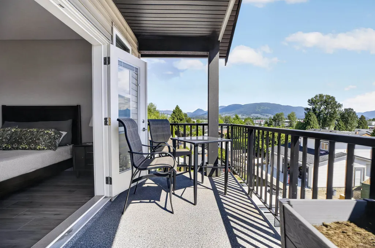
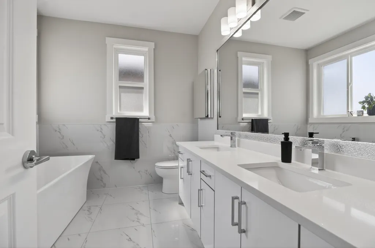
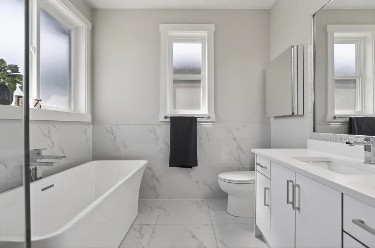
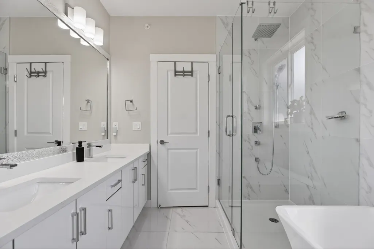
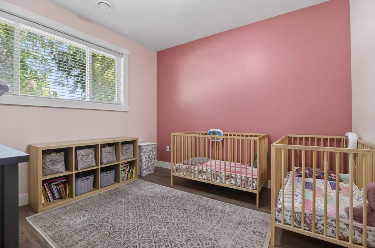
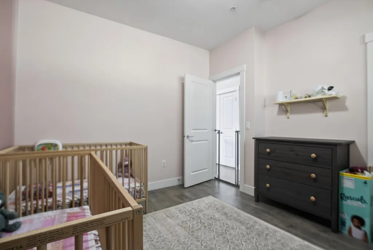
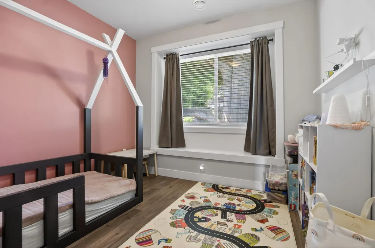
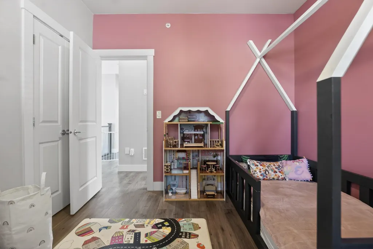
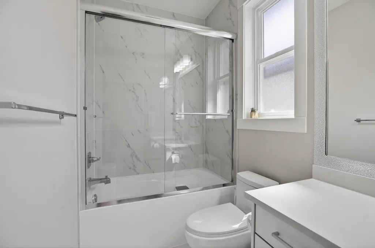
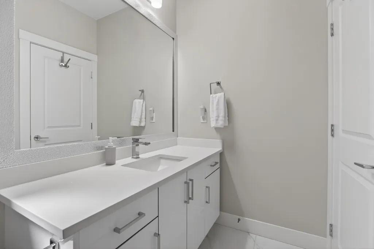
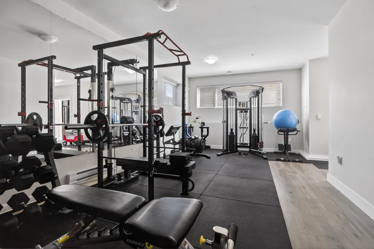
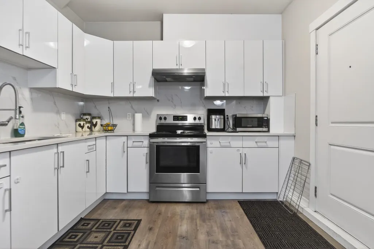
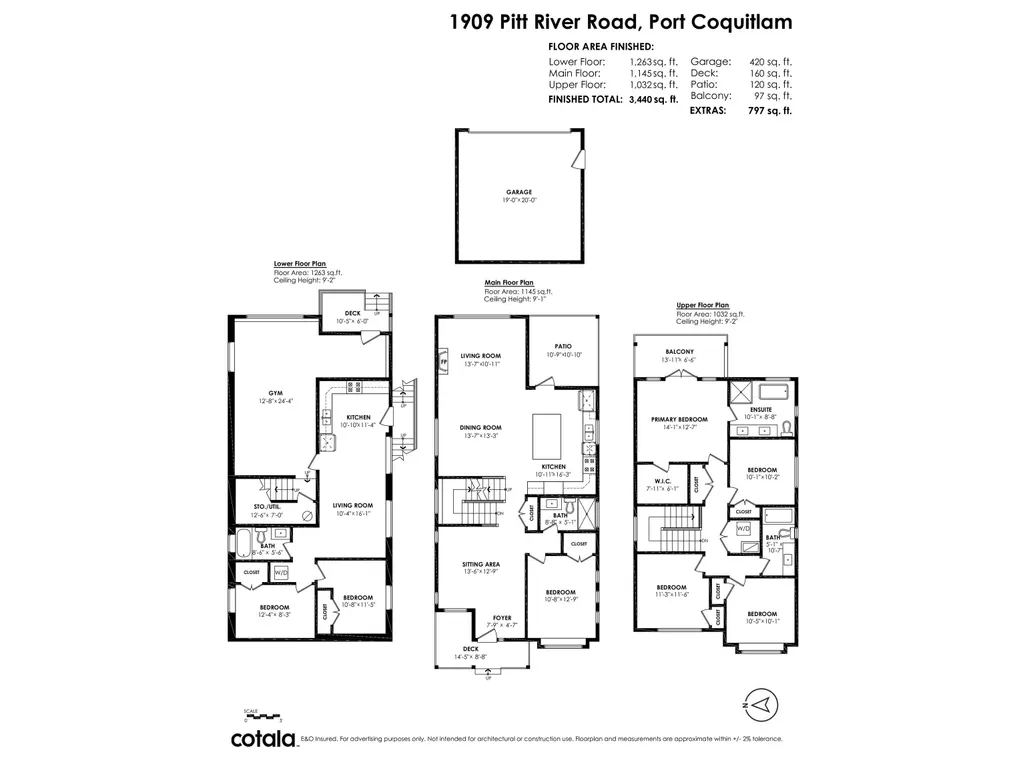
Welcome to this stunning 2021 built home in the heart of Port Coquitlam! Offering 7 bedrooms, 4 bathrooms, and 3,440 sqft of thoughtfully designed living space, this home features a modern and functional floor plan perfect for growing families or multi generational living. Enjoy beautiful mountain views, contemporary finishes throughout, spacious living areas, central A/C, and plenty of natural light. The home also includes a spacious 2-bedroom, 1-bathroom basement suite perfect as a mortgage helper. Conveniently located close to all levels of schools, transit, parks, shopping, and bus services, this home offers both comfort and convenience in an excellent family friendly neighborhood. Call today to book your private showing!
General Features
| Heating | Forced Air |
|---|---|
| Cooling | Air Conditioning |
| Appliances | Washer/Dryer,Dishwasher,Refrigerator,Stove,Microwave,Oven,Range Top |
| Garage Spaces | 4 |
| Security Features | Security System |
| Year Built | 2021 |
| Stories Count | 2 |
| Levels | Two,Three Or More |
| Property Subtype | Single Family Residence |
| Tax Year | 2025 |
| Ownership | Freehold NonStrata |
| Community Features | Shopping Nearby |
| Property Type | Residential |
| HOA | false |
| Garage Y/N | true |
| Full Baths | 4 |
| Status | Active |
| City | Port Coquitlam |
| MLS Area | Port Coquitlam |
| Lot Size Units | Square Feet |
| Lot Size Square Feet | 4023 |
| Land Lease Y/N | false |
| Tax Annual Amount | 6514.01 |
| MLS Area Minor | Lower Mary Hill |
| Structure Type | Residential Detached |
| Standard Status | Active |
| Virtual Tour | https://vimeo.com/1192097148?fl=tl&fe=ec |
Interior Features
| Interior Amenities | Pantry |
|---|---|
| Basement | Full |
| Total Fireplaces | 1 |
| Fireplace Features | Electric |
| Air Conditioning Y/N | true |
| Heating Y/N | true |
| Fireplace Y/N | true |
| Total Bedrooms | 7 |
| Total Baths | 4 |
Exterior Features
| Exterior Amenities | Balcony,Private Yard |
|---|---|
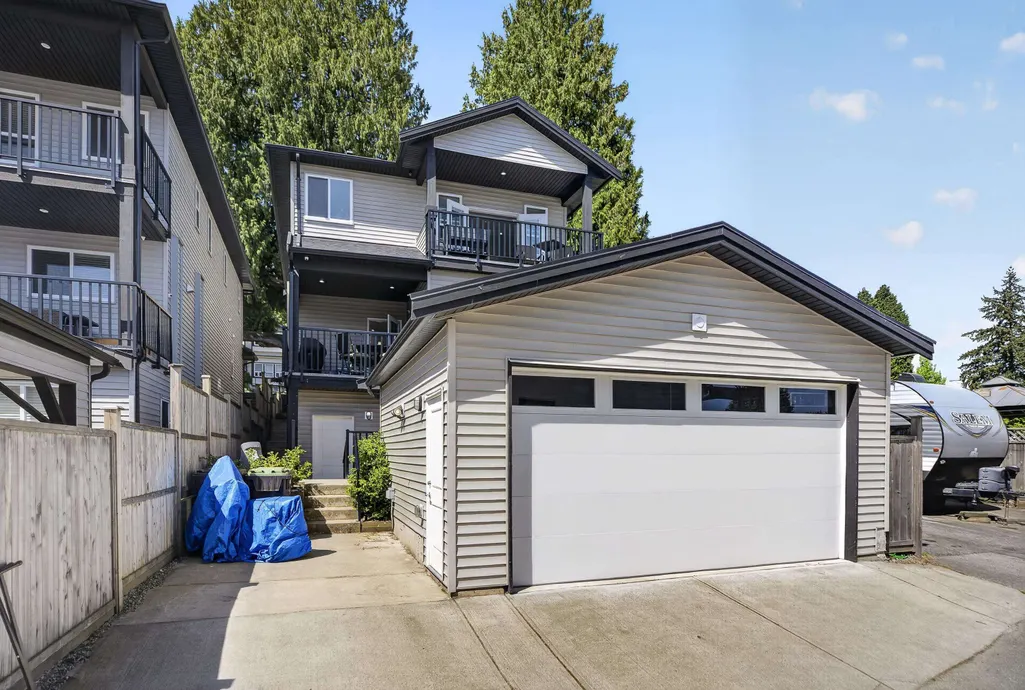
| Parking Features | Detached,Garage Double,Tandem,Lane Access,Concrete,Garage Door Opener |
| Lot Features | Lane Access,Wooded |
| Total Parking | 3 |
| Lot Size Area | 4023 |
| Building Area Total | 3440 |
| Lot Dimensions | 0 x |
| Lot Size Acres | 0.09 |
| Road Surface Type | Paved |
| Waterfront Y/N | false |
Amenities
- Views
- New Construction
- Adult 55+
- Lease To Own
- No Strata Fees
- Furnished
- Primary On Main
- Air Conditioning
- Seller Finance
- Green
- Fixer Upper
- Horse
- Golf
- Fireplace
- Deck
- Garage
- Basement
- Pool
Property vs Single Family Average in V3C 1R2
In The Neighbourhood
Port Coquitlam
$ 1,249,900
1949 Taylor Street
Port Coquitlam, BC V3C 4M1
- Type
- Single Family
- Size
- 1,940 SqFt
- Rooms
- 4 Beds + 2.5 Baths
Stonehaus Realty Corp. #R3159451
Port Coquitlam
$ 1,180,000
1650 Connaught Drive
Port Coquitlam, BC V3C 4G8
- Type
- Single Family
- Size
- 1,795 SqFt
- Rooms
- 4 Beds + 2 Baths
Macdonald Realty #R3161772
Port Coquitlam
$ 999,990
1810 Taylor Street
Port Coquitlam, BC V3C 4S8
- Type
- Single Family
- Size
- 1,949 SqFt
- Rooms
- 4 Beds + 2.5 Baths
Easy List Realty #R3159825
Port Coquitlam
$ 1,450,000
1728 Pekrul Place
Port Coquitlam, BC V3C 6A7
- Type
- Single Family
- Size
- 2,469 SqFt
- Rooms
- 5 Beds + 3 Baths
Stonehaus Realty Corp. #R3158260
Port Coquitlam
$ 1,090,000
1857 Warwick Avenue
Port Coquitlam, BC V3C 4P6
- Type
- Single Family
- Size
- 1,442 SqFt
- Rooms
- 3 Beds + 2.5 Baths
Unilife Realty Inc. #R3156643
Port Coquitlam
$ 1,399,900
1760 Pekrul Place
Port Coquitlam, BC V3C 6A7
- Type
- Single Family
- Size
- 2,092 SqFt
- Rooms
- 5 Beds + 3 Baths
Royal LePage West Real Estate Services #R3151784
Port Coquitlam
$ 1,649,000
1902 Taylor Street
Port Coquitlam, BC V3C 4S4
- Type
- Single Family
- Size
- 1,482 SqFt
- Rooms
- 3 Beds + 1.5 Baths
Team 3000 Realty Ltd. #R3149985
Port Coquitlam
$ 1,388,000
1781 Pitt River Road
Port Coquitlam, BC V3C 1P6
- Type
- Single Family
- Size
- 1,966 SqFt
- Rooms
- 3 Beds + 2 Baths
Axford Real Estate #R3144337
 Copyright 2026 by Greater Vancouver REALTORS®. All Rights Reserved. NOTE: This representation is based in whole or in part on data generated by the Chilliwack & District Real Estate Board, Fraser Valley Real Estate Board
or Greater Vancouver REALTORS® which assumes no responsibility for its accuracy.
The trademarks REALTOR®, REALTORS®, and the REALTOR® logo are controlled by The Canadian Real Estate Association (CREA) and identify real estate professionals who are members of CREA. The trademarks MLS®, Multiple Listing Service® and the associated logos are owned by CREA and identify the quality of services provided by real estate professionals who are members of CREA. Used under license.
Last Updated: September 15, 2026 4:47 PM UTC
Copyright 2026 by Greater Vancouver REALTORS®. All Rights Reserved. NOTE: This representation is based in whole or in part on data generated by the Chilliwack & District Real Estate Board, Fraser Valley Real Estate Board
or Greater Vancouver REALTORS® which assumes no responsibility for its accuracy.
The trademarks REALTOR®, REALTORS®, and the REALTOR® logo are controlled by The Canadian Real Estate Association (CREA) and identify real estate professionals who are members of CREA. The trademarks MLS®, Multiple Listing Service® and the associated logos are owned by CREA and identify the quality of services provided by real estate professionals who are members of CREA. Used under license.
Last Updated: September 15, 2026 4:47 PM UTC
